Member Features
Find Real Estate Bargain!
Full foreclosure details
Home value, equity and ownership info
Find homes priced below market
Get full access with a FREE Account
Already a member?
$472,488
Listing Price3beds
3baths
2,677sqft
12,460sqft lot
19518 Ridgemont Dr, Tinley Park, IL 60487
Member Features
Find Real Estate Bargain!
Full foreclosure details
Home value, equity and ownership info
Find homes priced below market
Get full access with a FREE Account
Already a member?
For Sale
Home type
Price / sqft
Year built
Home Details
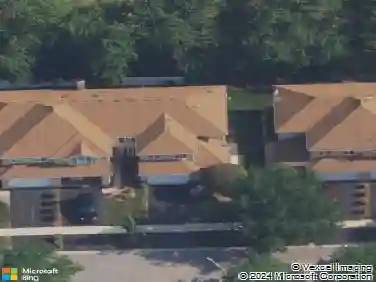
Welcome to 19518 Ridgemont Drive, a spacious 3BR/2.5BA three-step ranch in Brookside Glen. First time on the market, meticulously maintained by one owner. Property highlights include hardwood floors, vaulted ceilings, and a full en-suite bathroom. The generously sized kitchen is designed for both everyday living and hosting, featuring abundant cabinetry, ample counter space, and a large center island perfect for meal prep or casual dining. Plenty of windows throughout let in the beaming natural light and the focal point is the brick gas fireplace in the center of home. The unfinished basement is well configured to create additional living space and the crawl space can be used for additional storage. The home is situated on a large corner lot in Brookside Glen subdivision and has a 3-car garage. The subdivision has parks, water features and a paved trail system. Located in highly sought after Lincoln-Way East H.S. district, a 2025 Illinois Blue Ribbon Award winner for academic excellence. The home is a short distance from plenty of retail and dining options along the LaGrange Road commercial corridor and within 2 miles of Interstate 80 and the Metra train, perfect for commuters.
Interior Details
2677
3
3
Has Heating:
Yes
Heating Type:
Central
Has Cooling:
Yes
Cooling Type:
N/A
Has Fuel:
No
Fuel Type:
N/A
Has Basement:
No
Basement Type:
Basement (unspecified)
Has Flooring:
No
Flooring Type:
N/A
Has Fireplace:
Yes
Fireplace Type:
N/A
Property Details
12460
No
No
Type:
Garage, Attached
Location:
N/A
Status:
N/A
Number of Spaces:
2
N/A
N/A
N/A
N/A
N/A
N/A
N/A
Construction Details
Ranch
Wood Siding
N/A
Gable/hip
Composition Shingle
Tax History
Year
Amount
Land
Improvement
Percent Change
Assessment
2019
$10,492
$23,918
$94,096
--%
$118,014
2018
$10,157
$23,230
$91,391
--%
$114,621
2017
$10,139
$22,688
$89,258
--%
$111,946
2016
$10,006
$21,910
$86,198
--%
$108,108
2015
$9,605
$21,138
$83,163
--%
$104,301
2013
$9,523
$21,263
$86,467
--%
$107,730
2012
$10,098
$22,382
$96,608
--%
$118,990
2011
$9,638
$23,560
$101,693
--%
$125,253

Average Home Price in 60487
Nearby Properties
Zip Code
Price
Bed
Bath
Sqft
Lot
Sold Date
$548,046
4 Beds
3 Baths
2,672 Sqft
10,398 Lot (sqft)
Sold 10/20/2026
$521,810
1 Beds
3 Baths
2,680 Sqft
10,979 Lot (sqft)
Sold 10/17/2026
$554,900
4 Beds
3 Baths
2,496 Sqft
10,926 Lot (sqft)
Sold 10/07/2026
$522,588
4 Beds
3 Baths
2,680 Sqft
13,130 Lot (sqft)
Sold 08/07/2026
$597,095
3 Beds
3 Baths
2,628 Sqft
13,115 Lot (sqft)
Sold 07/31/2026
$506,883
$506,883
3 Beds
2 Baths
2,288 Sqft
12,429 Lot (sqft)
Sold 06/17/2026
$570,112
3 Beds
3 Baths
2,672 Sqft
11,605 Lot (sqft)
Sold 05/11/2026
$449,000
4 Beds
3 Baths
2,670 Sqft
17,985 Lot (sqft)
Sold 11/15/2025
$480,000
3 Beds
2 Baths
2,736 Sqft
12,597 Lot (sqft)
Sold 11/15/2025