Member Features
Find Real Estate Bargain!
Full foreclosure details
Home value, equity and ownership info
Find homes priced below market
Get full access with a FREE Account
Already a member?
$480,000
Listing Price3beds
2baths
2,736sqft
12,597sqft lot
8542 Monaghan Dr, Tinley Park, IL 60487
Member Features
Find Real Estate Bargain!
Full foreclosure details
Home value, equity and ownership info
Find homes priced below market
Get full access with a FREE Account
Already a member?
For Sale
Off Market
Home type
Price / sqft
Year built
Home Details

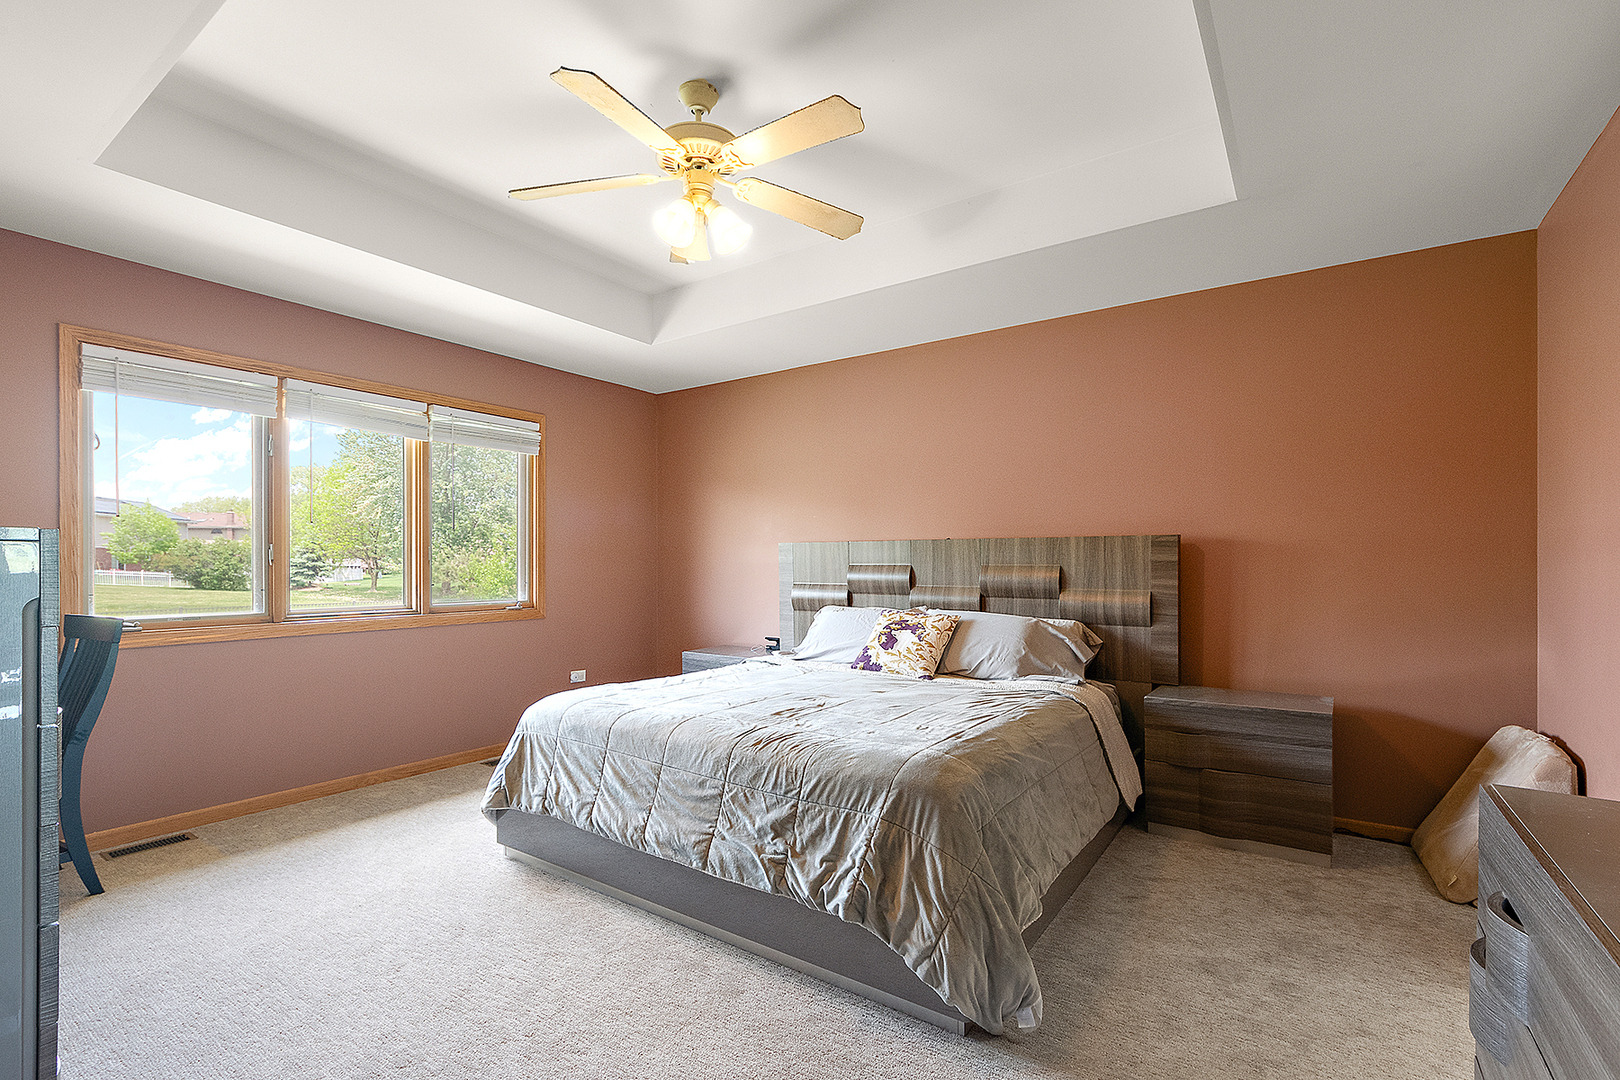
***PRICE REDUCTION***Welcome to this beautifully crafted, over 2700 sq ft, 3-step ranch in sought-after Brookside Glen, where space, comfort and style come together in perfect harmony. From the moment you walk in, you'll be captivated by the dramatic two-story, double-sided brick fireplace... an eye-catching centerpiece that adds character and warmth to both the main living and dining areas. The home's open-concept layout is ideal for modern living and entertaining, highlighted by vaulted, beamed ceilings that enhance the sense of both volume and light throughout. At the heart of the home, the expansive kitchen is a delight... featuring an island, accomodating bar stools, high-end stainless steel appliances, and generous room for prepping, serving, and gathering. Just off the kitchen, a sun-drenched family room (or versatile sunroom) offers panoramic views of the backyard through its abundance of windows. A convenient mudroom with side entry helps keep everything organized and includes access to a fenced area perferct for gardening or a dog run. On the second level, the spacious primary suite includes a full bath and walk-in closet, with two additional generously sized bedrooms and an updated guest bath. The extra-deep full basement adds a massive 2,700 square feet of potential living space, complete with roughed-in plumbing...ready for your custom finishing touches. Key updates include brand new painting throughout (2025), new roof (Nov 2024), furnace (2023) and recently ref
Interior Details
2736
3
2
Has Heating:
Yes
Heating Type:
Central
Has Cooling:
Yes
Cooling Type:
N/A
Has Fuel:
No
Fuel Type:
N/A
Has Basement:
No
Basement Type:
Full
Has Flooring:
No
Flooring Type:
N/A
Has Fireplace:
Yes
Fireplace Type:
N/A
Property Details
12597
No
No
Type:
Garage, Attached
Location:
N/A
Status:
N/A
Number of Spaces:
2
N/A
N/A
N/A
N/A
N/A
N/A
N/A
Construction Details
Ranch
Brick
N/A
Gable/hip
Composition Shingle
Tax History
Year
Amount
Land
Improvement
Percent Change
Assessment
2019
$12,058
$25,297
$99,791
--%
$125,088
2018
$11,321
$24,570
$96,922
--%
$121,492
2017
$11,316
$23,996
$94,660
--%
$118,656
2016
$11,189
$23,173
$91,415
--%
$114,588
2015
$10,764
$22,357
$88,196
--%
$110,553
2013
$10,358
$22,490
$88,719
--%
$111,209
2012
$10,290
$23,674
$93,388
--%
$117,062
2011
$9,802
$24,920
$98,303
--%
$123,223

Average Home Price in 60487
Nearby Properties
Zip Code
Price
Bed
Bath
Sqft
Lot
Sold Date
$554,900
4 Beds
3 Baths
2,496 Sqft
10,926 Lot (sqft)
Sold 10/07/2026
$522,588
4 Beds
3 Baths
2,680 Sqft
13,130 Lot (sqft)
Sold 08/07/2026
$597,095
3 Beds
3 Baths
2,628 Sqft
13,115 Lot (sqft)
Sold 07/31/2026
$569,054
4 Beds
3 Baths
3,070 Sqft
13,773 Lot (sqft)
Sold 07/22/2026
$570,112
3 Beds
3 Baths
2,672 Sqft
11,605 Lot (sqft)
Sold 05/11/2026
$599,000
3 Beds
3 Baths
2,848 Sqft
12,319 Lot (sqft)
Sold 10/06/2026
$548,000
4 Beds
3 Baths
2,768 Sqft
16,282 Lot (sqft)
Sold 09/11/2026
$165,000
3 Beds
1 Baths
2,531 Sqft
10,140 Lot (sqft)
Sold 10/06/2026
$489,688
4 Beds
3 Baths
2,705 Sqft
11,454 Lot (sqft)
Sold 10/06/2026