
Member Features
Find Real Estate Bargain!
Full foreclosure details
Home value, equity and ownership info
Find homes priced below market
Get full access with a FREE Account
Already a member?
$450,000
Listing Price3beds
2baths
2,212sqft
17,202sqft lot
3304 Ridgely Park, Youngstown, OH 44514
Member Features
Find Real Estate Bargain!
Full foreclosure details
Home value, equity and ownership info
Find homes priced below market
Get full access with a FREE Account
Already a member?
For Sale
Off Market
Home type
Price / sqft
Year built
Home Details
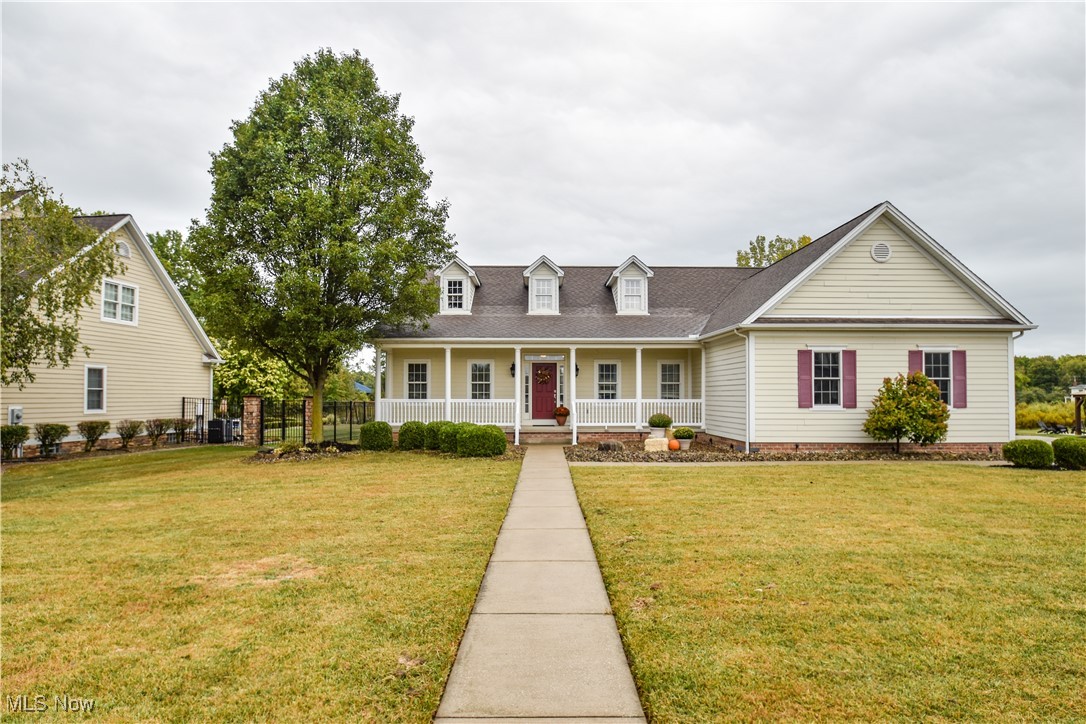
Located in the first phase of the prestigious Ridgley Park Development, this awesome ranch floorplan offers spacious rooms, great natural lighting and perfect entertaining spots inside and out. Enter the foyer and to your right the formal dining room offers a pop of color and hardwood flooring. Coat closet. Vaulted ceilings in are featured in the living room along with a beautiful gas brick fireplace plus plenty of space for a sectional. Hardwood flooring thru to the large eat in kitchen with hickory cabinets, appliances, large walk in pantry and tons of counter and cabinet space. Breakfast bar for quick meals as well. The Spacious carpeted Master suite offers a huge walk in closet and master bath with soaking tub, separate walk in shower. First floor laundry. Two additional carpeted guest bedrooms with great closet space and a second full bath with tub shower combo. The Attached 3 car garage has been freshly painted and is a dream offering extra storage space and plenty of space for your vehicles. The Composite deck overlooks the nearly half acre fenced lot! Don't miss the insulated full basement, it's ready to finish for your recreational needs to expand the square footage in the future if that is something you may desire! Call today, this neat and tidy floor plan is worth a look!
Interior Details
2212
3
2
Has Heating:
Yes
Heating Type:
Baseboard
Has Cooling:
Yes
Cooling Type:
Central
Has Fuel:
Yes
Fuel Type:
Oil
Has Basement:
No
Basement Type:
No Basement
Has Flooring:
No
Flooring Type:
N/A
Has Fireplace:
Yes
Fireplace Type:
N/A
Property Details
17202
No
No
Type:
Garage, Attached
Location:
N/A
Status:
N/A
Number of Spaces:
2
No
No
No
No
Yes
No
No
Construction Details
Conventional
Siding (not Specified)
N/A
N/A
N/A
Tax History
Year
Amount
Land
Improvement
Percent Change
Assessment
2019
$6,009
$17,500
$83,240
--%
$100,740
2018
$5,965
$17,500
$83,240
--%
$100,740
2017
$5,634
$17,500
$83,240
--%
$100,740
2016
$4,919
$17,500
$65,890
--%
$83,390

Average Home Price in 44514
Nearby Properties
Zip Code
Price
Bed
Bath
Sqft
Lot
Sold Date
$361,367
3 Beds
2 Baths
1,892 Sqft
36,024 Lot (sqft)
Sold 09/09/2026
$431,632
3 Beds
2.5 Baths
2,219 Sqft
13,504 Lot (sqft)
Sold 09/01/2026
$285,007
4 Beds
3 Baths
1,884 Sqft
30,710 Lot (sqft)
Sold 07/28/2026
$398,639
4 Beds
2.5 Baths
2,312 Sqft
17,990 Lot (sqft)
Sold 10/06/2026
$367,948
$367,948
3 Beds
2 Baths
2,217 Sqft
40,119 Lot (sqft)
Sold 10/06/2026
$450,000
3 Beds
2 Baths
2,212 Sqft
17,202 Lot (sqft)
Sold 10/05/2026
$402,000
4 Beds
2 Baths
2,170 Sqft
42,920 Lot (sqft)
Sold 10/06/2026