
Member Features
Find Real Estate Bargain!
Full foreclosure details
Home value, equity and ownership info
Find homes priced below market
Get full access with a FREE Account
Already a member?
$2,100,000
Listing Price4beds
5baths
4,703sqft
16,587sqft lot
6894 Ridgeline Dr, Timnath, CO 80547
Member Features
Find Real Estate Bargain!
Full foreclosure details
Home value, equity and ownership info
Find homes priced below market
Get full access with a FREE Account
Already a member?
For Sale
Off Market
Home type
Price / sqft
Year built
Home Details
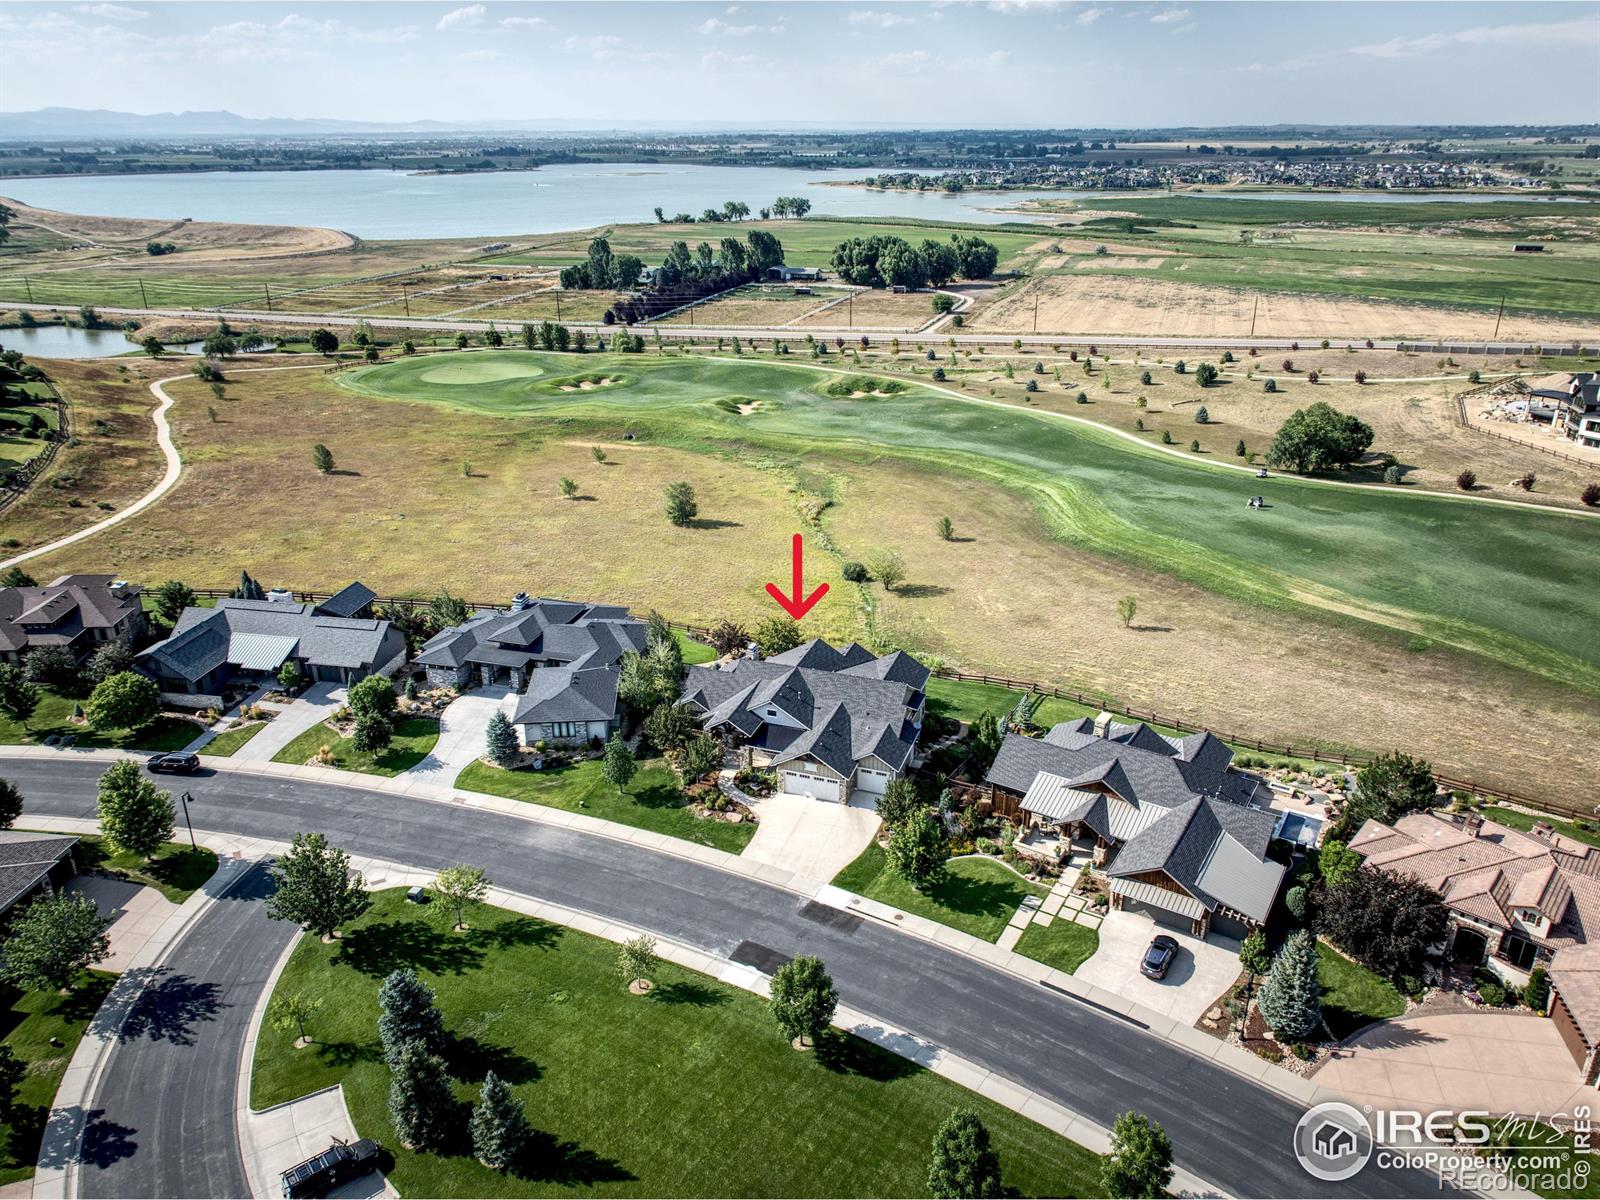
Welcome to resort-style living in this stunning home situated on the 5th fairway of the Harmony Club golf course, offering breathtaking views of Timnath Reservoir and the Rocky Mountains! The great room features floor-to-ceiling windows, a gas fireplace with built-in shelving, surround sound wiring, and a beautiful beamed ceiling. The gorgeous kitchen boasts an enormous island, beautiful cabinetry, under cabinet lighting, a spacious breakfast nook, high-end Thermador appliances, and a huge walk-in pantry. The primary bedroom includes a vaulted beamed ceiling, a luxurious bathroom with an oversized shower and soaking tub, a massive walk-in closet, and a patio door leading to the deck. Enjoy the large covered deck with a fireplace, perfect for overlooking the golf course, lake, open space, and watching the 4th of July fireworks show over Timnath Reservoir. The finished walkout basement includes a large rec room, an exercise room, a wine cellar and wet bar with a built-in microwave, dishwasher and wine refrigerator. Each bedroom has its own private ensuite bathroom, ensuring comfort and privacy for guests. The formal dining room is complimented by a butler's pantry, and there's a main floor study for added convenience. The large laundry room and mudroom both come with additional storage space and beautiful built-in cabinetry. The three car garage has a service door and is nicely finished with textured drywall and epoxy flooring. Harmony Club amenities include an outdoo
Interior Details
4703
4
5
Has Heating:
Yes
Heating Type:
Central
Has Cooling:
Yes
Cooling Type:
Central
Has Fuel:
No
Fuel Type:
N/A
Has Basement:
No
Basement Type:
Partial
Has Flooring:
No
Flooring Type:
N/A
Has Fireplace:
Yes
Fireplace Type:
N/A
Property Details
16587
No
No
Type:
Garage, Attached
Location:
N/A
Status:
N/A
Number of Spaces:
3
No
No
No
No
No
No
No
Construction Details
Ranch
Combination
N/A
Gable
Composition Shingle
Tax History
Year
Amount
Land
Improvement
Percent Change
Assessment
2019
$10,262
$23,953
$75,211
--%
$99,164
2019
$10,262
$23,953
$75,211
--%
$99,164
2018
$9,657
$22,320
$73,656
--%
$95,976
2017
$9,627
$22,320
$73,656
--%
$95,976
2016
$8,410
$19,900
$63,553
--%
$83,453
2014
$6,840
$67,890
$0
--%
$67,890
2013
$6,846
$67,890
$0
--%
$67,890
2012
$4,174
$40,510
$0
--%
$40,510

Average Home Price in 80547
Nearby Properties
Zip Code
Price
Bed
Bath
Sqft
Lot
Sold Date
$1,545,000
$1,545,000
4 Beds
4 Baths
4,495 Sqft
10,782 Lot (sqft)
Sold 08/20/2026
$1,685,843
$1,685,843
4 Beds
6.25 Baths
4,477 Sqft
10,512 Lot (sqft)
Sold 08/05/2026
$2,149,587
$2,149,587
4 Beds
7 Baths
4,898 Sqft
17,714 Lot (sqft)
Sold 08/05/2026
$2,124,592
$2,124,592
4 Beds
5.5 Baths
4,040 Sqft
12,305 Lot (sqft)
Sold 07/15/2026
$1,473,977
$1,473,977
4 Beds
7.5 Baths
4,358 Sqft
11,840 Lot (sqft)
Sold 05/26/2026
$1,720,824
$1,720,824
6 Beds
6.25 Baths
5,062 Sqft
9,914 Lot (sqft)
Sold 10/05/2026
$1,800,000
$1,800,000
5 Beds
5 Baths
4,182 Sqft
11,439 Lot (sqft)
Sold 10/06/2026
$2,250,000
$2,250,000
4 Beds
6 Baths
4,757 Sqft
11,641 Lot (sqft)
Sold 10/06/2026
$2,050,000
$2,050,000
4 Beds
7 Baths
4,010 Sqft
12,651 Lot (sqft)
Sold 10/05/2026




