Member Features
Find Real Estate Bargain!
Full foreclosure details
Home value, equity and ownership info
Find homes priced below market
Get full access with a FREE Account
Already a member?
$505,000
Listing Price3beds
2baths
1,712sqft
8,712sqft lot
901 S Ridgeline Dr, Show Low, AZ 85901
Member Features
Find Real Estate Bargain!
Full foreclosure details
Home value, equity and ownership info
Find homes priced below market
Get full access with a FREE Account
Already a member?
For Sale
Off Market
Home type
Price / sqft
Year built
Home Details
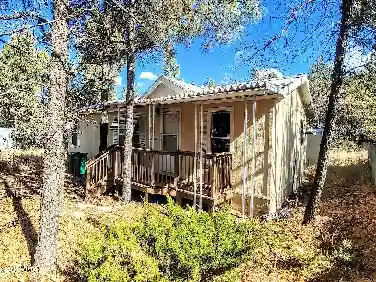
Beautiful White Mountain Home with Panoramic Views Nestled in the heart of Show Low, this charming 3-bedroom, 2-bath home offers the perfect blend of comfort, convenience, and natural beauty. With the scenic Show Low Creek Meadow Trail directly across the street, outdoor adventure and serene walks are right at your doorstep. The thoughtfully designed split floor plan features a spacious living room and kitchen with wood laminate flooring and granite accents, creating a warm and inviting atmosphere. The bedrooms are updated with new carpet, while newer appliances throughout the home ensure modern convenience. Move-in ready and surrounded by the breathtaking beauty of Arizonas White Mountains, this home is your gateway to enjoying the four seasons of wonderwhether thats crisp colors, snowy winters, spring blooms, or cool summer evenings.nnDont miss the opportunity to own a home with panoramic views and a location that truly embraces the White Mountain lifestyle.
Interior Details
1712
3
2
Has Heating:
Yes
Heating Type:
Heat Pump
Has Cooling:
Yes
Cooling Type:
N/A
Has Fuel:
No
Fuel Type:
N/A
Has Basement:
No
Basement Type:
N/A
Has Flooring:
No
Flooring Type:
N/A
Has Fireplace:
Yes
Fireplace Type:
N/A
Property Details
8712
No
No
Type:
Garage, Attached
Location:
N/A
Status:
N/A
Number of Spaces:
0
N/A
N/A
N/A
N/A
N/A
N/A
N/A
Construction Details
N/A
Wood
N/A
N/A
Composition Shingle
Tax History
Year
Amount
Land
Improvement
Percent Change
Assessment
2019
$1,597
$996
$19,300
--%
$20,296
2020
$1,597
$906
$17,384
--%
$18,290
2018
$1,513
$863
$16,324
--%
$17,186
2017
$89
$750
$15,471
--%
$16,221
2016
$114
$600
$0
--%
$600
2013
$520
$1,280
$0
--%
$1,280
2013
$520
$2,560
$0
--%
$2,560

Average Home Price in 85901
Nearby Properties
Zip Code
Price
Bed
Bath
Sqft
Lot
Sold Date
$520,000
-- Beds
-- Baths
1,657 Sqft
12,197 Lot (sqft)
Sold 10/02/2026
$510,104
-- Beds
-- Baths
1,661 Sqft
11,326 Lot (sqft)
Sold 09/03/2026
$456,093
-- Beds
-- Baths
1,833 Sqft
10,019 Lot (sqft)
Sold 09/03/2026
$519,999
-- Beds
-- Baths
1,636 Sqft
8,712 Lot (sqft)
Sold 10/26/2026
$479,900
$479,900
3 Beds
2 Baths
1,661 Sqft
6,970 Lot (sqft)
Sold 09/29/2026
$579,000
3 Beds
2 Baths
1,920 Sqft
8,712 Lot (sqft)
Sold 10/26/2026
$560,000
$560,000
-- Beds
-- Baths
1,932 Sqft
6,970 Lot (sqft)
Sold 10/13/2026
$554,101
$554,101
3 Beds
2 Baths
1,779 Sqft
14,810 Lot (sqft)
Sold 10/26/2026
$444,900
$444,900
3 Beds
2 Baths
1,532 Sqft
8,712 Lot (sqft)
Sold 10/13/2026