


Member Features
Find Real Estate Bargain!
Full foreclosure details
Home value, equity and ownership info
Find homes priced below market
Get full access with a FREE Account
Already a member?
$18,000,000
Listing Price4beds
4baths
4,392sqft
25,817sqft lot
1027 Ridgedale Dr, Beverly Hills, CA 90210
Member Features
Find Real Estate Bargain!
Full foreclosure details
Home value, equity and ownership info
Find homes priced below market
Get full access with a FREE Account
Already a member?
For Sale
Home type
Price / sqft
Year built
Home Details
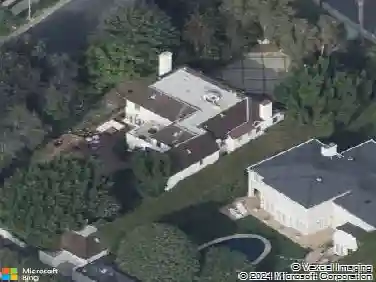
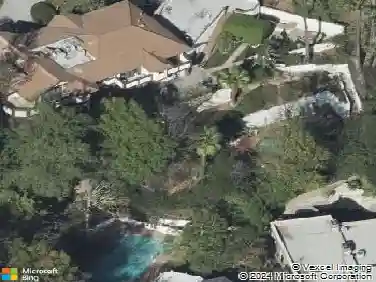
On a street known for its legendary entertainment industry cachet, Chateau Jean des Lavandes presents as one of the best preservation and restoration opportunities to come to market in Beverly Hills. Designed by architect Nicholas A. Kabush in 1935, the exquisite residence retains an excellent level of original historic integrity and detail, with future plans for a 13K+ SF residence by William Hefner for a ground up construction. The French Normandy residence remains deeply rooted in its original design, with thoughtful updates that respect rather than redefine its architectural heritage. Rich stonework, exceptional millwork, and a remarkable level of preserved detail continue throughout, approached by a gated circular drive and detached three-car garage. Commissioned in the early twentieth century, the landscape by celebrated California designer Edward Huntsman-Trout remains one of the estate's defining features. Much of his original design endures today, where meandering boxwood-lined pathways, expansive lawns, mature trees, and a swimming pool extend the architecture into the surrounding gardens.Inside, a formal living room looks across the gardens, while a separate entertaining lounge with a built-in bar and library provides an intimate gathering space. The family room centers around a stone fireplace, adjacent to the chef's kitchen complete with a large butler's pantry and sunlit dining room overlooking the landscape beyond. Separate exterior access from the service spac
Interior Details
4392
4
4
Has Heating:
Yes
Heating Type:
Central
Has Cooling:
No
Cooling Type:
N/A
Has Fuel:
No
Fuel Type:
N/A
Has Basement:
No
Basement Type:
N/A
Has Flooring:
No
Flooring Type:
N/A
Has Fireplace:
Yes
Fireplace Type:
N/A
Property Details
25817
No
No
Type:
Garage, Attached
Location:
N/A
Status:
N/A
Number of Spaces:
1
N/A
N/A
N/A
N/A
N/A
N/A
N/A
Construction Details
Tudor
Stucco
N/A
Hip
Wood Shingle
Tax History
Year
Amount
Land
Improvement
Percent Change
Assessment
2019
$6,669
$363,148
$177,552
--%
$540,700
2019
$6,669
$356,028
$174,071
--%
$530,099
2018
$6,277
$349,048
$170,658
--%
$519,706
2017
$6,135
$342,204
$167,312
--%
$509,516
2016
$5,977
$335,495
$164,032
--%
$499,527
2014
$5,566
$323,983
$158,405
--%
$482,388
2013
$5,806
$322,519
$157,690
--%
$480,209
2012
$5,322
$316,196
$154,599
--%
$470,795

Average Home Price in 90210
Nearby Properties
Zip Code
Price
Bed
Bath
Sqft
Lot
Sold Date
$4,509,859
$4,509,859
6 Beds
6 Baths
4,839 Sqft
12,456 Lot (sqft)
Sold 08/20/2026
$11,803,138
$11,803,138
6 Beds
5 Baths
4,840 Sqft
9,695 Lot (sqft)
Sold 08/12/2026
$4,508,836
$4,508,836
4 Beds
6 Baths
4,404 Sqft
12,633 Lot (sqft)
Sold 06/25/2026
$19,332,188
$19,332,188
4 Beds
6 Baths
5,000 Sqft
39,942 Lot (sqft)
Sold 10/27/2026
$15,475,000
$15,475,000
5 Beds
6 Baths
5,032 Sqft
42,478 Lot (sqft)
Sold 10/17/2026
$5,500,000
$5,500,000
3 Beds
5 Baths
3,790 Sqft
8,934 Lot (sqft)
Sold 09/29/2026
$18,000,000
$18,000,000
4 Beds
4 Baths
4,392 Sqft
25,817 Lot (sqft)
Sold 10/26/2026
$8,268,021
$8,268,021
5 Beds
5 Baths
4,830 Sqft
19,403 Lot (sqft)
Sold 10/26/2026
$9,500,000
$9,500,000
4 Beds
5 Baths
4,995 Sqft
12,094 Lot (sqft)
Sold 10/26/2026
Calculators
Mortgage
Mortgage Calculator
Details for 1027 RIDGEDALE DR
Property Debt
Foreclosure Contact Details
Similar Homes Nearby

Guides for Ridgedale Dr

In August 2024, LA’s pre-foreclosures plummeted 50% from July and 60% from last year, suggesting better economic conditions or successful homeowner interventions. Similar trends in San Jose, while SF and SD remain stable. Sacramento shows significant improvement. LA’s efforts stand out. #HousingMarket #LosAngeles



