
Member Features
Find Real Estate Bargain!
Full foreclosure details
Home value, equity and ownership info
Find homes priced below market
Get full access with a FREE Account
Already a member?
$430,000
Listing Price3beds
3baths
2,138sqft
24,829sqft lot
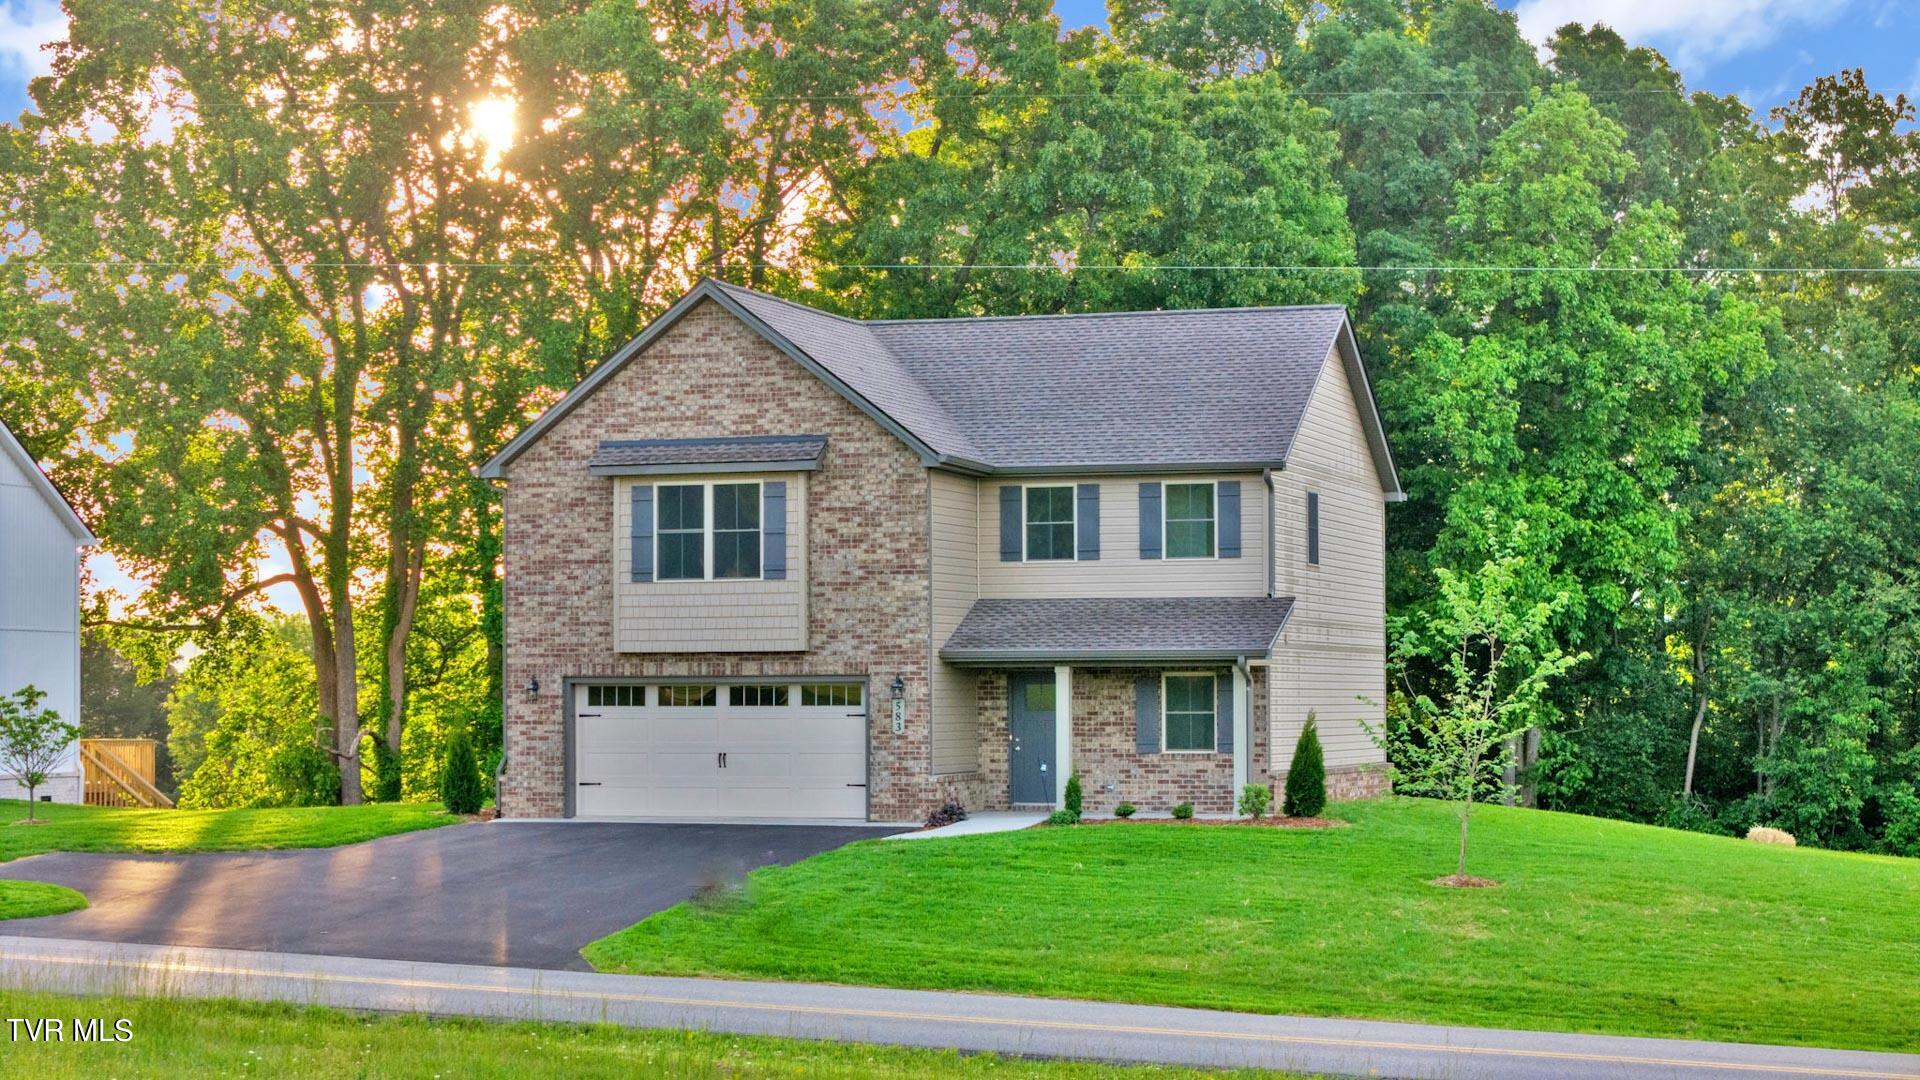
583 Ridgecrest Rd, Jonesborough, TN 37659
Member Features
Find Real Estate Bargain!
Full foreclosure details
Home value, equity and ownership info
Find homes priced below market
Get full access with a FREE Account
Already a member?
For Sale
Off Market
Home type
Price / sqft
Year built
Home Details
Introducing your dream retreat with breathtaking mountain views! Ready to escape the confines of crowded neighborhoods? Your perfect sanctuary awaits! Introducing the Persimmon Plan, a beautiful 3-bedroom, 2.5-bathroom haven designed for comfort and luxury. Step inside to discover a modern kitchen adorned with chic light gray cabinets, complemented by stainless steel appliances, quartz countertops, and a convenient pantry. The centerpiece island provides ample space for meal prep and casual dining, while seamlessly connecting the kitchen to the dining room and great room, perfect for entertaining family and friends. Completing the main level, you'll find a stylish powder room for guests' convenience, along with direct access to the 2-car garage. Ascend to the upper level where serenity awaits in the primary bedroom suite, boasting not one, but two walk-in closets for all your storage needs. The luxurious primary bath features a separate tub and shower, along with double vanities for added convenience. Two generously sized guest bedrooms, each with its own walk-in closet, share a well-appointed bathroom complete with double vanities. No more lugging laundry up and down stairs - the upstairs laundry room adds ease to your daily routine. Outside, soak in the breathtaking mountain views, providing a serene backdrop for relaxation and outdoor gatherings. Don't miss your chance to make this exquisite home yours. Schedule a viewing today and prepare to fall in love wi
Interior Details
2138
3
3
Has Heating:
Yes
Heating Type:
Yes
Has Cooling:
Yes
Cooling Type:
N/A
Has Fuel:
No
Fuel Type:
N/A
Has Basement:
No
Basement Type:
No Basement
Has Flooring:
No
Flooring Type:
Carpet
Has Fireplace:
No
Fireplace Type:
N/A
Property Details
24829
Yes
Yes
Type:
Garage, Finished
Location:
N/A
Status:
N/A
Number of Spaces:
2
No
No
No
No
Yes
No
No
Construction Details
N/A
Siding
Footing
Gable/hip
Composition Shingle
Tax History
Year
Amount
Land
Improvement
Percent Change
Assessment

Average Home Price in 37659
Nearby Properties
Zip Code
Price
Bed
Bath
Sqft
Lot
Sold Date
$430,000
-- Beds
3 Baths
2,138 Sqft
24,829 Lot (sqft)
Sold 07/10/2025
$419,000
-- Beds
2 Baths
2,094 Sqft
32,195 Lot (sqft)
Sold 10/06/2026
$502,315
-- Beds
3 Baths
1,980 Sqft
46,174 Lot (sqft)
Sold 10/06/2026




