Member Features
Find Real Estate Bargain!
Full foreclosure details
Home value, equity and ownership info
Find homes priced below market
Get full access with a FREE Account
Already a member?
$2,699,000
Listing Price4beds
4baths
3,282sqft
44,867sqft lot
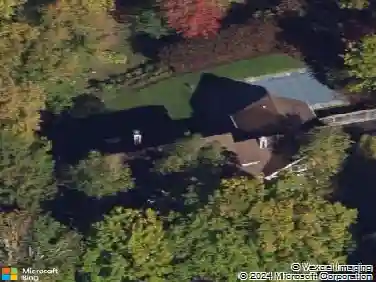
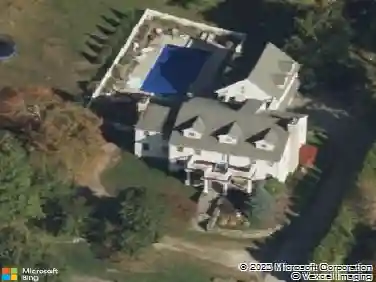
132 Ridgecrest Rd, Briarcliff Manor, NY 10510
Member Features
Find Real Estate Bargain!
Full foreclosure details
Home value, equity and ownership info
Find homes priced below market
Get full access with a FREE Account
Already a member?
For Sale
Off Market
Home type
Price / sqft
Year built
Home Details
BREATHTAKING YEAR ROUND HUDSON RIVER PANORAMIC VIEWS define this iconic Mid-Century Modern residence! Located on Briarcliffs coveted Ridgecrest Road in the highly sought-after Briarcliff Manor School District, this modern masterpiece, being sold FURNISHED, is well known in architectural and interior design circles. Ideally located just minutes from the Scarborough Metro-North station, this home offers an easy commute to New York City. Set on a private acre of level, park-like grounds with mature trees, the property enjoys exceptional river views from nearly every room. Upon entering the home, a short mezzanine staircase leads to a dramatic, light-filled great room with integrated living and dining areas, where expansive walls of glass blur the line between indoors and out. Architectural details include hardwood floors, a limestone entry, custom lighting, and exceptional millwork with built-ins. The Chefs kitchen features custom-designed cabinetry and premium appliances-Sub-Zero refrigeration and wine storage, Thermador double ovens with integrated microwave, a Viking six-burner gas range with griddle, and a Cove dishwasher-and opens to a river-facing terrace for outdoor dining. The main level includes a family room or library with fireplace and a first-floor bedroom with en-suite bath. The lower bedroom level offers a private primary suite with outdoor access, ample closets, and a spa-like bath, along with two additional bedrooms, radiant-heated baths, an expansive laundry an
Interior Details
3282
4
4
Has Heating:
Yes
Heating Type:
Hot Water
Has Cooling:
Yes
Cooling Type:
Central
Has Fuel:
Yes
Fuel Type:
Gas
Has Basement:
No
Basement Type:
Finished
Has Flooring:
No
Flooring Type:
N/A
Has Fireplace:
Yes
Fireplace Type:
N/A
Property Details
44867
Yes
Yes
Type:
Garage, Attached
Location:
N/A
Status:
N/A
Number of Spaces:
1
No
No
No
No
Yes
No
No
Construction Details
Contemporary
Wood
N/A
N/A
N/A
Tax History
Year
Amount
Land
Improvement
Percent Change
Assessment
2019
$34,553
$728,400
$351,400
--%
$1,079,800
2018
$34,388
$728,400
$351,400
--%
$1,079,800
2017
$33,025
$728,400
$330,600
--%
$1,059,000
2017
$419,205
$728,400
$309,900
--%
$1,038,300
2016
$38,400
$15,400
$50,290
--%
$65,690
2013
$37,140
$15,400
$50,290
--%
$65,690

Average Home Price in 10510
Nearby Properties
Zip Code
Price
Bed
Bath
Sqft
Lot
Sold Date
$1,317,650
4 Beds
3.5 Baths
3,167 Sqft
55,321 Lot (sqft)
Sold 08/11/2026
$1,479,246
5 Beds
3.5 Baths
2,949 Sqft
52,272 Lot (sqft)
Sold 05/27/2026