Member Features
Find Real Estate Bargain!
Full foreclosure details
Home value, equity and ownership info
Find homes priced below market
Get full access with a FREE Account
Already a member?
$399,900
Listing Price4beds
3baths
1,334sqft
20,038sqft lot
2151 Ridgebury Dr, Painesville, OH 44077
Member Features
Find Real Estate Bargain!
Full foreclosure details
Home value, equity and ownership info
Find homes priced below market
Get full access with a FREE Account
Already a member?
For Sale
Off Market
Home type
Price / sqft
Year built
Home Details

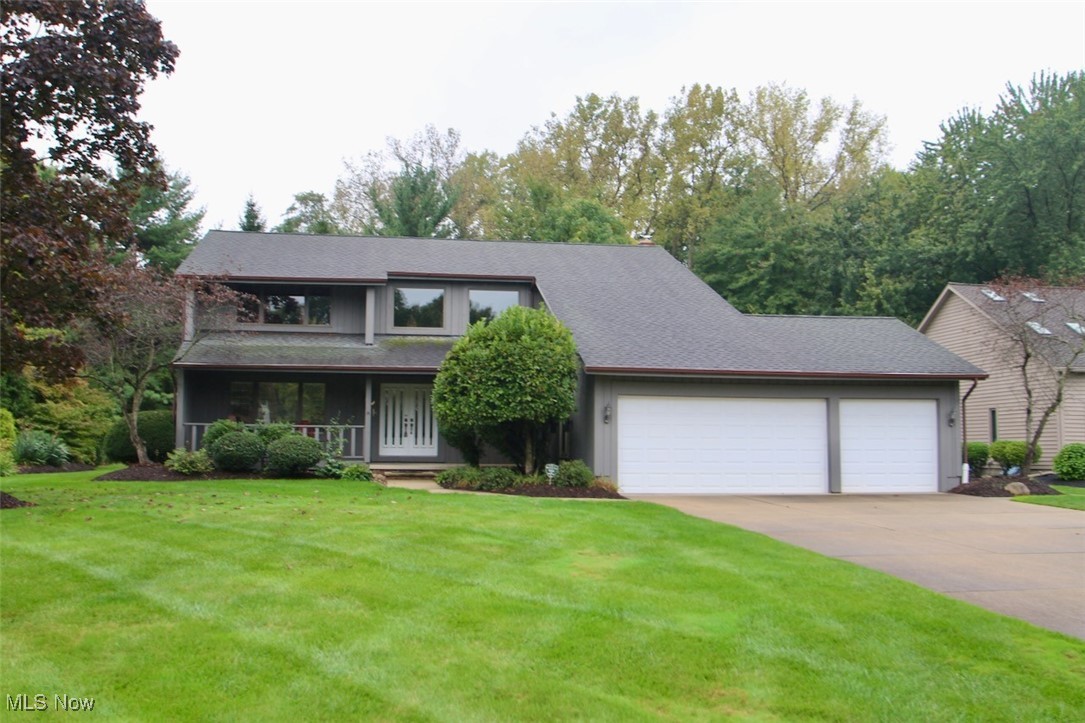
Huge Contemporary Colonial Home with a two story foyer and a lovely yard. Front living room looks out to a cozy front porch. The Dining Room opens to the 4 season room with vaulted ceiling, ceiling fan and skylights. Kitchen features an eat in area, loads of cabinets and counters, a huge pantry, a center island and a long counter/bar top overlooking the Family Room. Family room has a large bring gas fireplace andf opens to a brand new 3 section deck that can be accessed off the family room and the 4 season room. Home has a First floor Laundry with a utility sink and cupboards and a large coat closet. Access to the Full unfinished basement and the attached 3 car garage is off utility room. Updated Half and Full bath. Upstairs full bath features a large counter with double sinks. Master Bath was completely remodeled to included a jetted tub, granite counter, huge glass shower and a lovely 11' x 3' his and hers walk in closet. Bedrooms all have oversized closets. All appliances will be staying. KGuard Gutter system installed 9/2020. Sump pump with battery backup House was hardwired for a generator. Furnace 2009 and A/C replaced in 2020. Home has an irrigation system as well. America's Preferred Home Warranty provided
Interior Details
1334
4
3
Has Heating:
Yes
Heating Type:
Central
Has Cooling:
Yes
Cooling Type:
Central
Has Fuel:
Yes
Fuel Type:
Gas
Has Basement:
No
Basement Type:
Full
Has Flooring:
No
Flooring Type:
N/A
Has Fireplace:
Yes
Fireplace Type:
N/A
Property Details
20038
Yes
Yes
Type:
N/A
Location:
N/A
Status:
N/A
Number of Spaces:
N/A
No
No
No
No
Yes
No
No
Construction Details
Colonial
Aluminum/vinyl
N/A
Gable
Wood Shingle
Tax History
Year
Amount
Land
Improvement
Percent Change
Assessment
2019
$5,881
$15,170
$72,890
--%
$88,060
2018
$5,899
$15,170
$72,890
--%
$88,060
2017
$5,269
$13,200
$63,110
--%
$76,310
2016
$4,636
$13,200
$63,110
--%
$76,310
2015
$4,409
$13,200
$63,110
--%
$76,310
2013
$4,353
$13,200
$63,110
--%
$76,310
2012
$4,130
$13,200
$63,110
--%
$76,310

Average Home Price in 44077
Nearby Properties
Zip Code
Price
Bed
Bath
Sqft
Lot
Sold Date
$402,807
4 Beds
2.5 Baths
1,326 Sqft
19,166 Lot (sqft)
Sold 10/06/2026
$399,900
4 Beds
3 Baths
1,334 Sqft
20,038 Lot (sqft)
Sold 09/29/2026
$206,075
4 Beds
2.5 Baths
1,330 Sqft
24,394 Lot (sqft)
Sold 10/06/2026
$272,434
3 Beds
1.5 Baths
1,420 Sqft
22,786 Lot (sqft)
Sold 10/06/2026
$422,240
4 Beds
2.5 Baths
1,491 Sqft
18,478 Lot (sqft)
Sold 10/06/2026