Member Features
Find Real Estate Bargain!
Full foreclosure details
Home value, equity and ownership info
Find homes priced below market
Get full access with a FREE Account
Already a member?
$320,000
Listing Price4beds
1baths
2,084sqft
29,185sqft lot
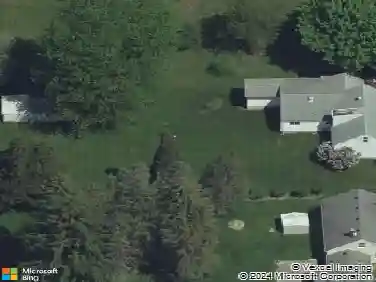
1440 Ridge Rd, Webster, NY 14580
Member Features
Find Real Estate Bargain!
Full foreclosure details
Home value, equity and ownership info
Find homes priced below market
Get full access with a FREE Account
Already a member?
For Sale
Off Market
Home type
Price / sqft
Year built
Home Details
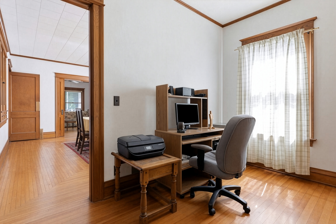
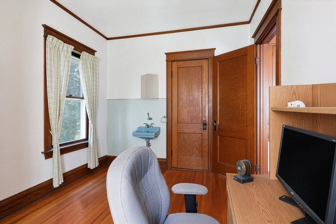
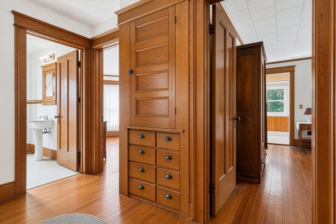
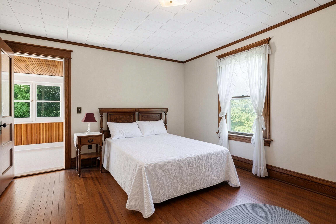
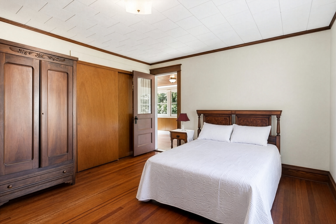
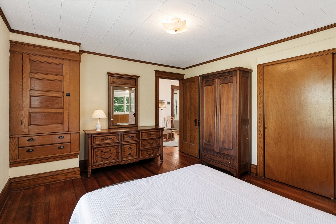
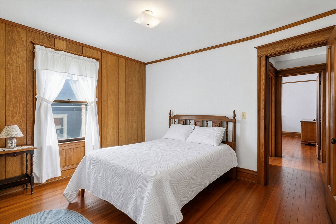
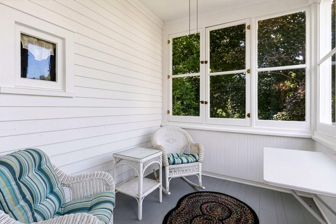
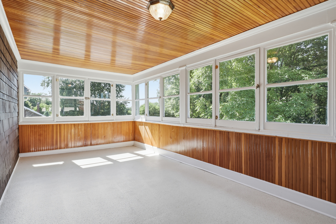
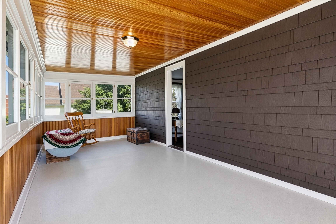
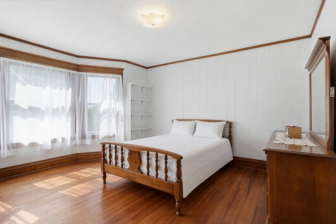
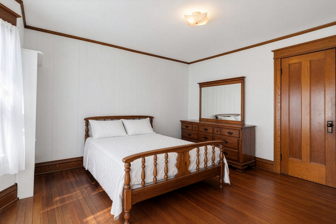
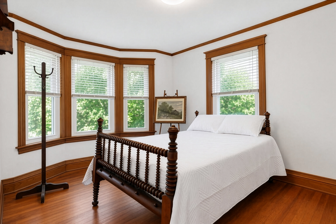
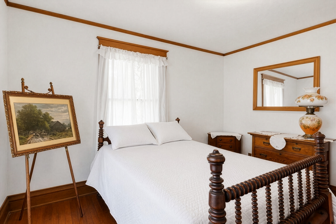
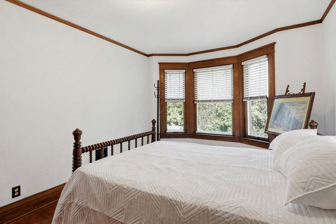
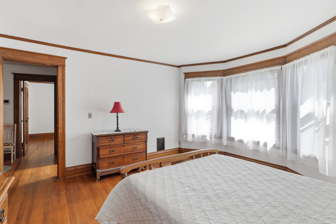
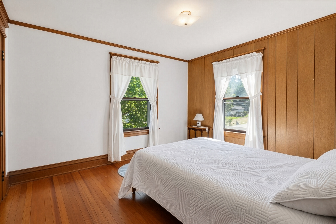
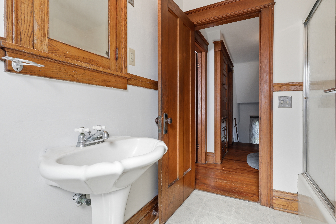
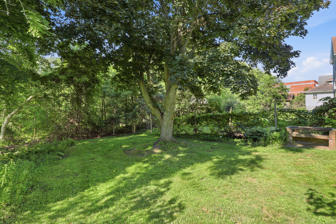
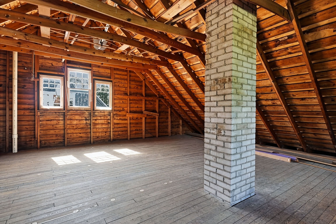
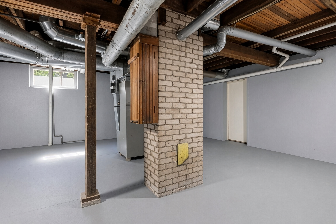
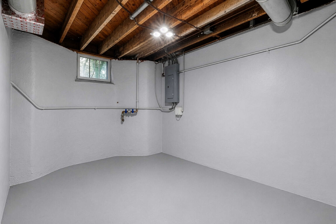
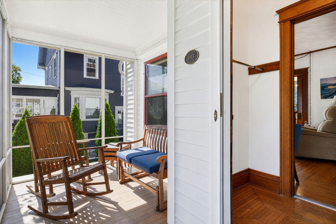
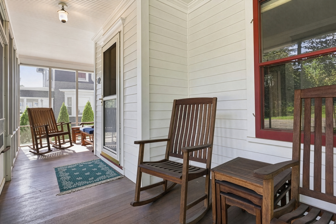
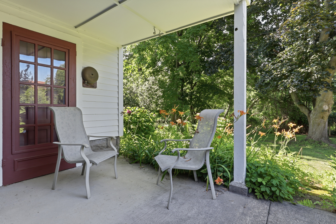
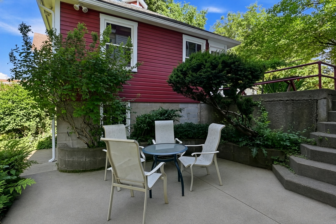
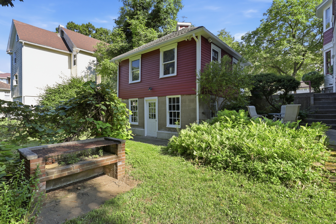
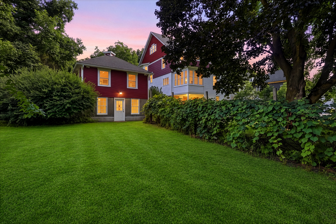
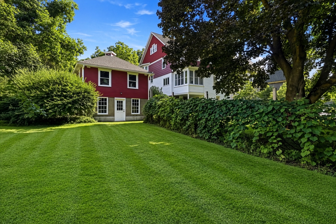
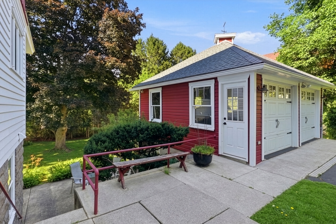
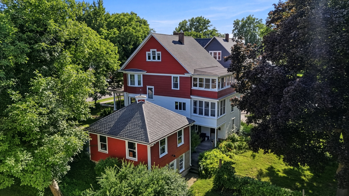
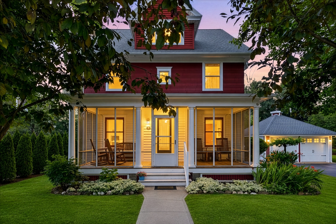
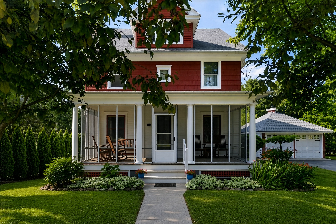
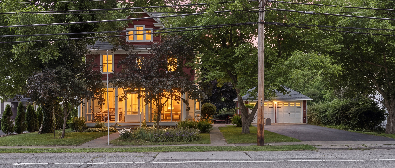
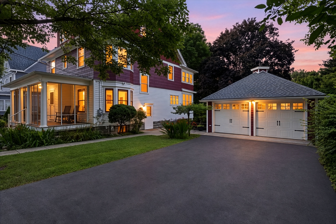
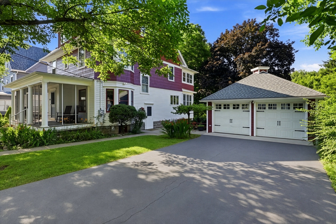
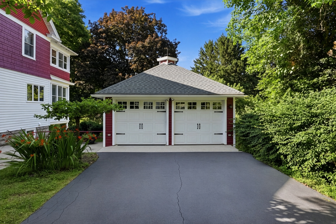
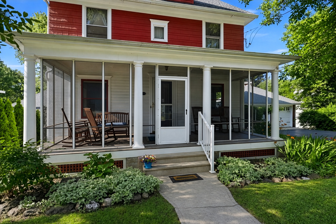
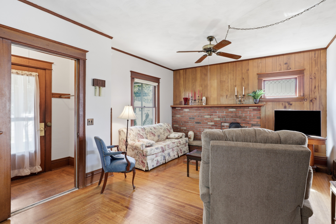
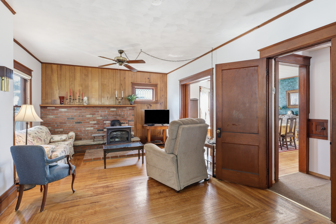
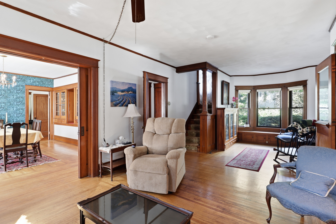
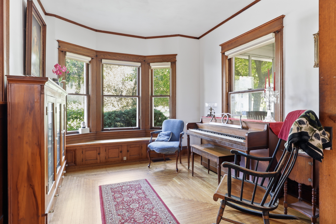
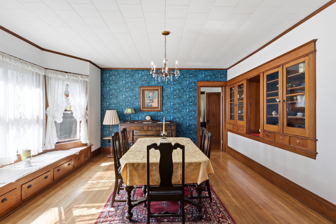
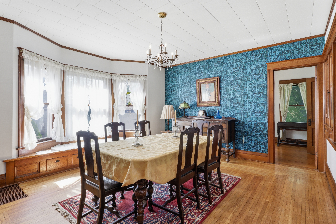
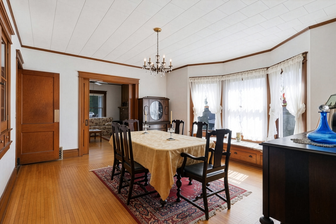
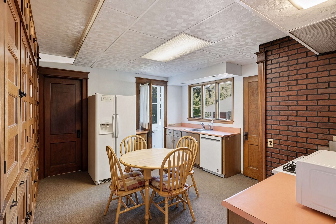
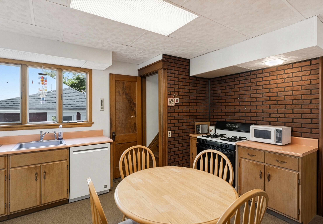
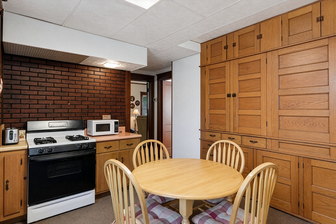
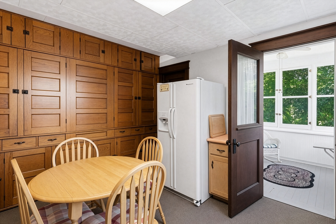
Step back in time and discover the charm, craftsmanship, and premium modernization at 1440 Ridge Road in Webster. This home was enjoyed by 1 family for the past 65 years. Built in 1913, this home offers over 2,000 sq ft of living space featuring original chestnut woodwork, timeless details, and craftsmanship that simply cannot be reproduced. The layout features a living room with a cozy brick hearth, a formal dining room with bay windows, 4 bedrooms, and 1.5 baths. Chimney for fireplace entirely replaced in 1990. The interior is rich with unique storage: a multi-level laundry chute, built-in clothes/linen cabinets, chestnut built-ins, and dual-sided display cabinetry. Enjoy seasonal living at its absolute finest on the expansive screened front porch with a new Ipe/Brazilian Walnut floor, a covered back porch, or the second-story primary balcony porch. A highlight is the detached two-story carriage house/garage, updated in 2006 with a new full foundation while preserving its turn-of-the-century charm. The upper level provides 2 car parking, while the full walkout lower level offers an exceptional workshop complete with a 100-amp electrical service, multi-voltage receptacles, and preparation for a two-story dust collection system. The lower level opens directly to a new concrete patio with pre-installed underground gas lines for an easy shop heater hookup. The main home's walkout basement provides additional living space, while the massive walk-up attic offers exciting expansio
Interior Details
2084
4
1
Has Heating:
Yes
Heating Type:
Forced Air With Air Conditioning
Has Cooling:
No
Cooling Type:
N/A
Has Fuel:
Yes
Fuel Type:
Gas
Has Basement:
No
Basement Type:
Full
Has Flooring:
No
Flooring Type:
N/A
Has Fireplace:
Yes
Fireplace Type:
N/A
Property Details
29185
Yes
Yes
Type:
Garage, Detached
Location:
N/A
Status:
N/A
Number of Spaces:
2
No
Yes
No
No
No
No
No
Construction Details
Traditional/old
Wood
N/A
N/A
N/A
Tax History
Year
Amount
Land
Improvement
Percent Change
Assessment
2020
$4,744
$32,200
$72,200
--%
$104,400
2018
$4,540
$32,200
$72,200
--%
$104,400
2017
$4,428
$32,200
$72,200
--%
$104,400
2016
$4,374
$32,200
$72,200
--%
$104,400
2015
$4,309
$32,200
$72,200
--%
$104,400
2013
$3,981
$32,200
$66,200
--%
$98,400
2011
$3,836
$32,200
$66,200
--%
$98,400

Average Home Price in 14580
Nearby Properties
Zip Code
Price
Bed
Bath
Sqft
Lot
Sold Date
$448,834
$448,834
5 Beds
2.5 Baths
2,150 Sqft
21,344 Lot (sqft)
Sold 10/26/2026