
Member Features
Find Real Estate Bargain!
Full foreclosure details
Home value, equity and ownership info
Find homes priced below market
Get full access with a FREE Account
Already a member?
$2,750,000
Listing Price4beds
5baths
5,145sqft
120,661sqft lot
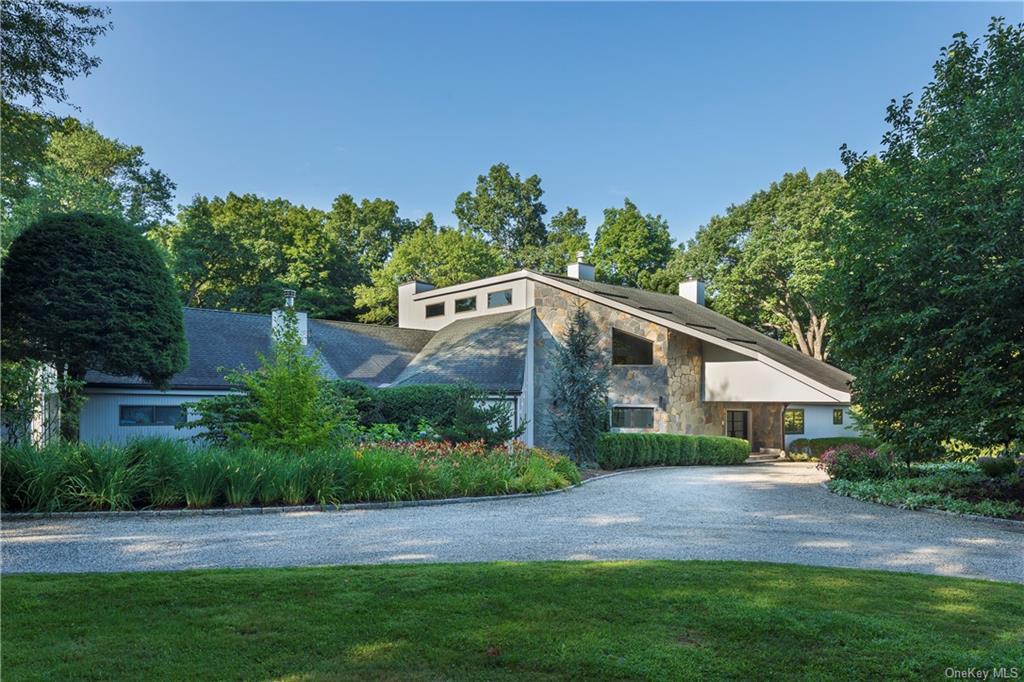
20 E Ridge Rd, Waccabuc, NY 10597
Member Features
Find Real Estate Bargain!
Full foreclosure details
Home value, equity and ownership info
Find homes priced below market
Get full access with a FREE Account
Already a member?
For Sale
Off Market
Home type
Price / sqft
Year built
Home Details
Modern cool meets rustic chic. A dazzling opportunity to own an epic property on coveted, completely private East Ridge Rd. Across from the iconic, century-plus Waccabuc Country Club, this dramatic, sun-drenched 5, 685 SF home was very recently renovated, expanded and re-imagined by master architect Teo Siguenza and the current owners. The sleek, architecturally-significant home, has been re-conceptualized as a sophisticated country sanctuary and rebuilt with reclaimed antique-barn beams, Mohave Blue Porcelain floors, modern fireplaces, an array of high-end light fixtures, and an abundance of energy-efficient glass walls and doors. Redefining one-level luxury living, its exceptional open-plan design enables an endless flow: from living room and dining room with pristine blonde wood floors, to the kitchen and sunporch through to a show-stopping Old World hunting lodge/chateau-inspired Great Room, part of a 2021 expansion. Here's where the current residents love to gather: enjoying the soaring ceiling, exposed timber rafters, oversized windows, a wall of shelves for favorite books & art objects & naturally, a flat screen TV. Additional highlights include a sunny double-height office, a cozy four-seasons sunporch and premier chef's kitchen with sensational 6-burner Lacanche range, Sub-zero wine cooler & refrigerator, marble-top counters and access to the outdoors. Multiple seating areas throughout offer infinite options for stylish entertaining. A striking
Interior Details
5145
4
5
Has Heating:
Yes
Heating Type:
Hot Water
Has Cooling:
No
Cooling Type:
N/A
Has Fuel:
Yes
Fuel Type:
Electric
Has Basement:
No
Basement Type:
Full
Has Flooring:
No
Flooring Type:
N/A
Has Fireplace:
Yes
Fireplace Type:
N/A
Property Details
120661
No
Yes
Type:
Garage, Attached
Location:
N/A
Status:
N/A
Number of Spaces:
2
No
No
No
No
Yes
No
No
Construction Details
Contemporary
Wood
N/A
N/A
N/A
Tax History
Year
Amount
Land
Improvement
Percent Change
Assessment
2019
$25,801
$28,700
$70,300
--%
$99,000
2018
$25,028
$28,700
$70,300
--%
$99,000
2017
$34,496
$28,700
$108,400
--%
$137,100
2017
$33,687
$28,700
$108,400
--%
$137,100
2016
$34,191
$28,700
$108,400
--%
$137,100
2013
$35,231
$28,700
$108,400
--%
$137,100

Average Home Price in 10597
Nearby Properties
Zip Code
Price
Bed
Bath
Sqft
Lot
Sold Date
$2,750,000
$2,750,000
4 Beds
5 Baths
5,145 Sqft
120,661 Lot (sqft)
Sold 09/29/2026
$5,500,000
$5,500,000
6 Beds
8 Baths
5,202 Sqft
183,388 Lot (sqft)
Sold 09/29/2026




