
Member Features
Find Real Estate Bargain!
Full foreclosure details
Home value, equity and ownership info
Find homes priced below market
Get full access with a FREE Account
Already a member?
$660,264
Listing Price3beds
3.5baths
2,458sqft
40,075sqft lot
74 Ridge Rd, Terryville, CT 06786
Member Features
Find Real Estate Bargain!
Full foreclosure details
Home value, equity and ownership info
Find homes priced below market
Get full access with a FREE Account
Already a member?
For Sale
Home type
Price / sqft
Year built
Home Details
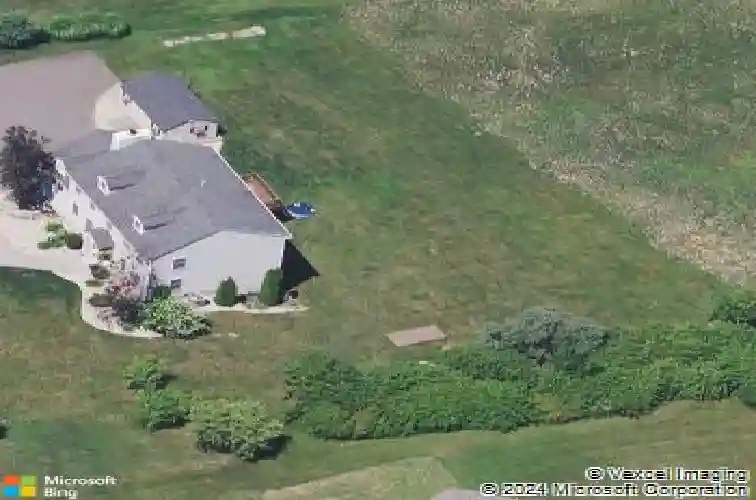
Move right into this beautifully updated 4-bedroom 3.5 bath Colonial offering approx. 3,300 sq ft of finished living space designed for comfort, flexibility & modern living. The updated kitchen features granite countertops, ceiling height cabinetry, butcher block island, tile backsplash, stainless steel appliances & LED lighting, creating a stylish & functional centerpiece for everyday living & entertaining. A sun-filled family room showcases a dramatic wood cathedral ceiling & stone fireplace, creating a warm & inviting space perfect for relaxing or entertaining. The remodeled primary bath offers a spa-inspired retreat with marble double vanity, custom tile work & Jacuzzi tub. The 2nd floor full bath has been thoughtfully updated with a freshly painted vanity, quartz countertop, new sink, new light fixture & coordinating hardware. Walk-out finished lower level with full bath, walk-in shower, kitchenette & large walk-in closet, offering possible in-law or multi-generational living. Additional highlights include SunPower solar system with assumable loan, generator hookup & Cape style shed with electrical service. Conveniently located near shopping, commuter routes & minutes from Lake Winfield with easy access to Routes 72, 8 & I-84. A detailed list of upgrades is attached. Homes offering this combination of space, updates, outdoor features & energy efficiency are rarely available. Quality 2x6 construction. Full upgrade list, floor plan & solar docs attached in MLS supplements.
Interior Details
2458
3
3.5
Has Heating:
Yes
Heating Type:
Forced Air With Air Conditioning
Has Cooling:
Yes
Cooling Type:
N/A
Has Fuel:
Yes
Fuel Type:
Gas
Has Basement:
No
Basement Type:
Full
Has Flooring:
No
Flooring Type:
N/A
Has Fireplace:
Yes
Fireplace Type:
N/A
Property Details
40075
No
No
Type:
Garage, Basement
Location:
N/A
Status:
N/A
Number of Spaces:
2
N/A
N/A
N/A
N/A
N/A
N/A
N/A
Construction Details
Colonial
Aluminum/vinyl
N/A
N/A
N/A
Tax History
Year
Amount
Land
Improvement
Percent Change
Assessment
2020
$8,682
$68,460
$145,215
--%
$213,675
2019
$8,682
$68,460
$145,215
--%
$213,675
2016
$8,489
$75,250
$160,426
--%
$235,676
2015
$8,350
$75,250
$160,426
--%
$235,676
2014
$8,213
$75,250
$160,426
--%
$235,676

Average Home Price in 06786
Nearby Properties
Zip Code
Price
Bed
Bath
Sqft
Lot
Sold Date
$660,264
$660,264
3 Beds
3.5 Baths
2,458 Sqft
40,075 Lot (sqft)
Sold 10/06/2026
$599,999
$599,999
3 Beds
3 Baths
2,749 Sqft
50,094 Lot (sqft)
Sold 10/13/2026
$550,000
$550,000
4 Beds
2.5 Baths
2,460 Sqft
48,352 Lot (sqft)
Sold 10/13/2026




