
Member Features
Find Real Estate Bargain!
Full foreclosure details
Home value, equity and ownership info
Find homes priced below market
Get full access with a FREE Account
Already a member?
$300,000
Listing Price3beds
2baths
1,178sqft
6,098sqft lot
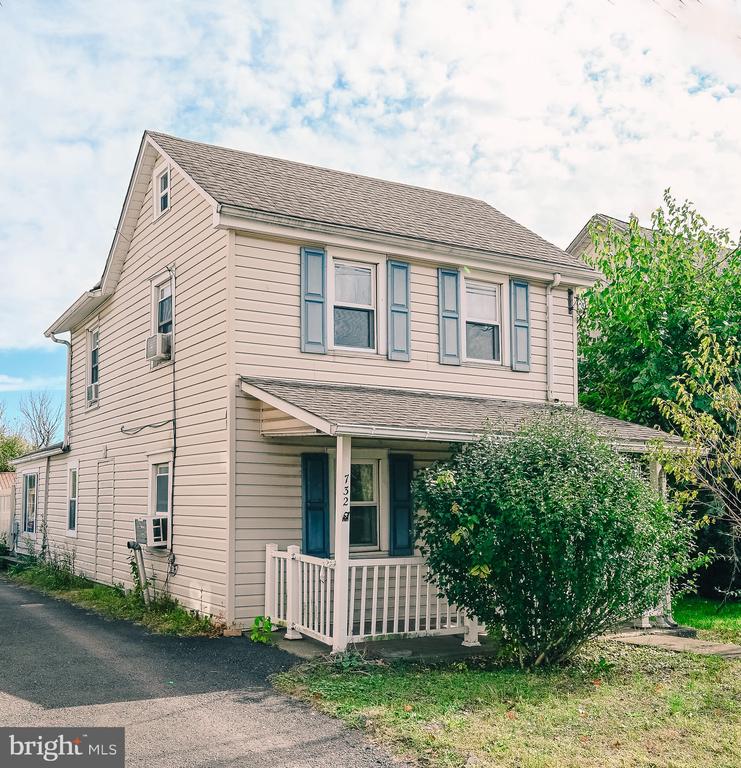
732 Ridge Rd, Sellersville, PA 18960
Member Features
Find Real Estate Bargain!
Full foreclosure details
Home value, equity and ownership info
Find homes priced below market
Get full access with a FREE Account
Already a member?
For Sale
Off Market
Home type
Price / sqft
Year built
Home Details
Single family 3-bedroom 1.5 bath home within the Pennridge School District is waiting for you. The quaint appeal begins with the covered porch and continues once you enter the front door where youre embraced by the charm of the brick wall, offering detail and charm. Move into the brightly lit eat-in-kitchen with a natural wood shiplapped wall, adding the perfect amount of warmth to this updated kitchen with stainless steel appliances, a copper-tiled, accent backsplash and a tremendous amount of cabinetry for storage of all your cooking, baking, and serving pieces to be out-of-sight. Chef-enthusiasts, you will adore the counter space for preparing you favorite dishes, along with the coffee bar/smoothie area that call your name each morning; This is such an impressive design to maximize this epicenter of the home. Tucked off your kitchen is a multi-purpose room (currently used as a main-level bedroom) perfect for an at-home office, craft room, workout room, or whatever you envision it to be. Finishing off this first floor is a powder room, laundry area, and a sun-soaked sitting room that flows nicely onto the deck and into the backyard getaway. Upstairs are three bedrooms, a full bathroom with a large stall shower, and tile-surround. The owners bedroom will access you to a third floor currently used for storage. The private, fenced-in yard has hosted many gatherings filled with barbeques, cornhole and a multitude of fun. Calling all individuals with the need and/or desire for a
Interior Details
1178
3
2
Has Heating:
Yes
Heating Type:
Yes
Has Cooling:
Yes
Cooling Type:
N/A
Has Fuel:
No
Fuel Type:
N/A
Has Basement:
No
Basement Type:
Partial
Has Flooring:
No
Flooring Type:
N/A
Has Fireplace:
Yes
Fireplace Type:
N/A
Property Details
6098
Yes
Yes
Type:
N/A
Location:
N/A
Status:
N/A
Number of Spaces:
N/A
N/A
N/A
N/A
N/A
N/A
N/A
N/A
Construction Details
Conventional
N/A
N/A
N/A
N/A
Tax History
Year
Amount
Land
Improvement
Percent Change
Assessment
2020
$2,351
$3,040
$10,960
--%
$14,000
2019
$2,337
$3,040
$10,960
--%
$14,000
2018
$2,337
$3,040
$10,960
--%
$14,000
2017
$2,319
$3,040
$10,960
--%
$14,000
2016
$2,275
$3,040
$10,960
--%
$14,000
2014
$2,149
$3,040
$10,960
--%
$14,000
2013
$2,120
$3,040
$10,960
--%
$14,000

Average Home Price in 18960
Nearby Properties
Zip Code
Price
Bed
Bath
Sqft
Lot
Sold Date
$300,000
$300,000
3 Beds
2 Baths
1,178 Sqft
6,098 Lot (sqft)
Sold 10/17/2026
$282,725
$282,725
3 Beds
1 Baths
1,189 Sqft
6,534 Lot (sqft)
Sold 10/13/2026





