Member Features
Find Real Estate Bargain!
Full foreclosure details
Home value, equity and ownership info
Find homes priced below market
Get full access with a FREE Account
Already a member?
$686,701
Listing Price4beds
2.5baths
2,248sqft
14,301sqft lot
1140 Ridge Rd, Highland Park, IL 60035
Member Features
Find Real Estate Bargain!
Full foreclosure details
Home value, equity and ownership info
Find homes priced below market
Get full access with a FREE Account
Already a member?
For Sale
Off Market
Home type
Price / sqft
Year built
Home Details
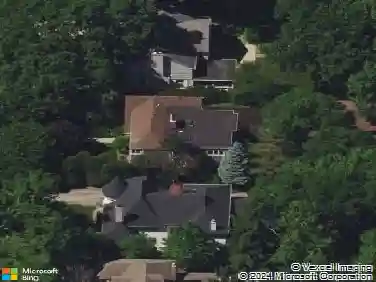
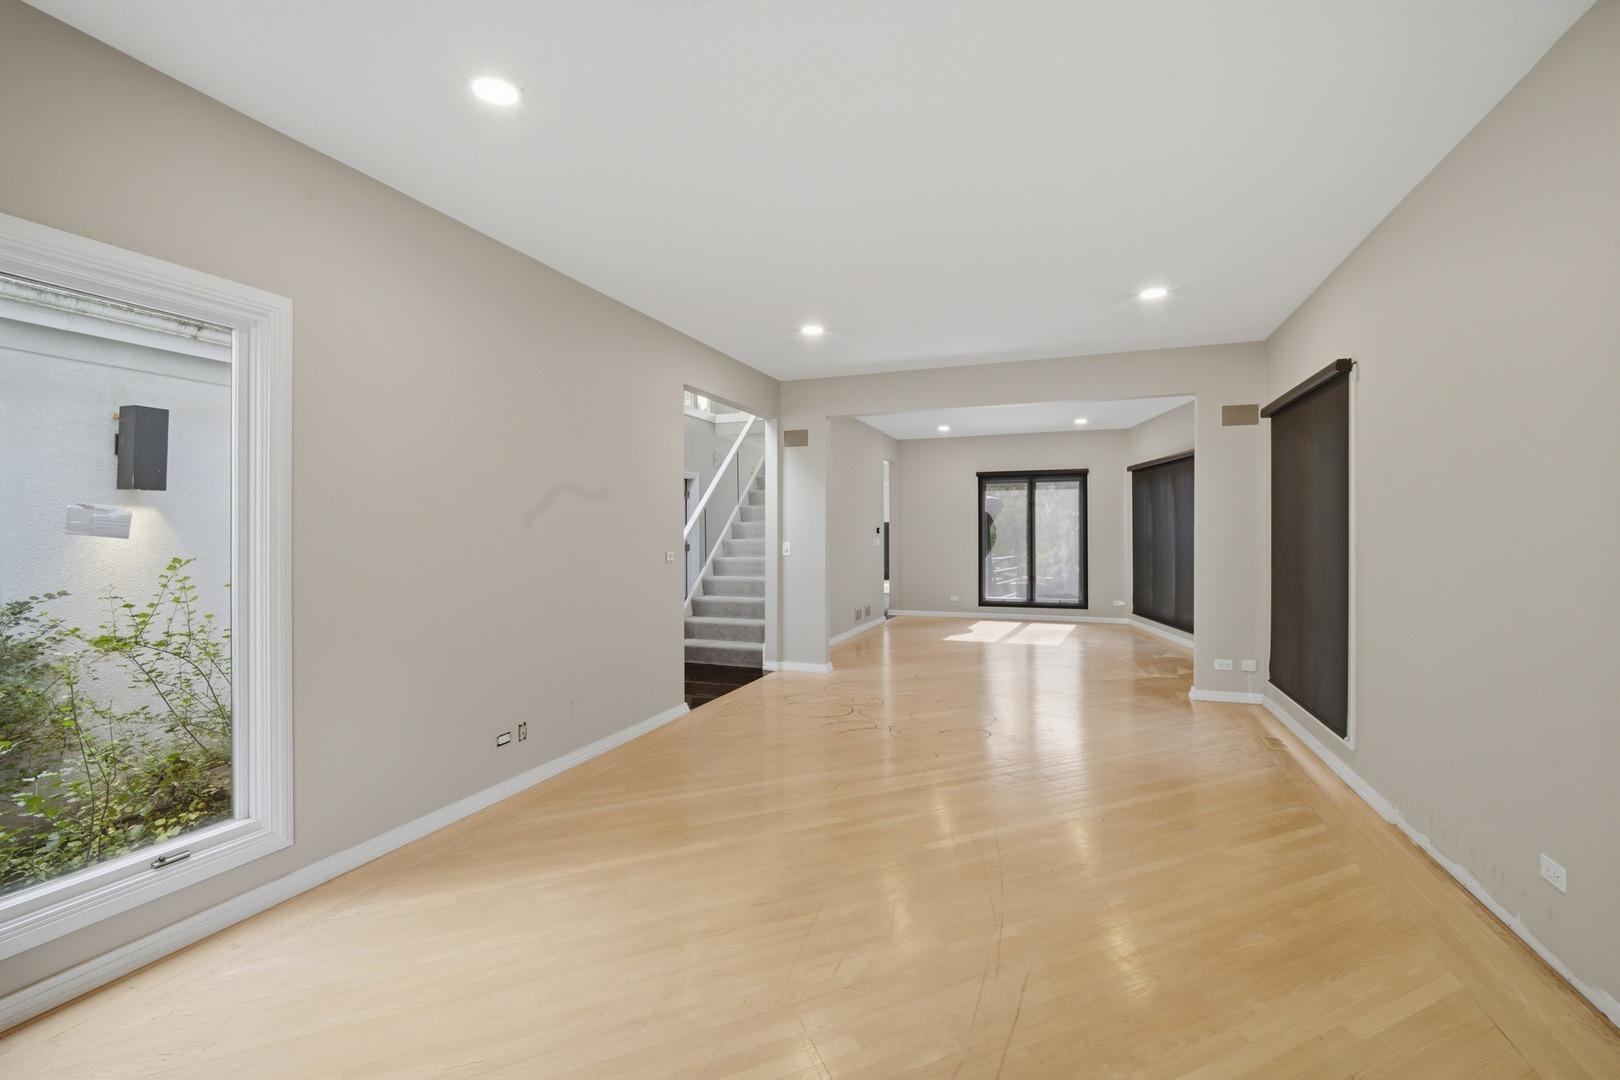
Enjoy one-level living in this expanded, and inviting ranch home on a private wooded lot. As you enter you'll be greeted by a sunny foyer with volume ceilings, and a spacious, flexible floorplan. The well designed kitchen has an eating area that opens to the patio and backyard, plus a fabulous built-in desk and planning area. Perfect for large gatherings, the dining room is big enough to accomodate a dining table and separate seating area. Lovely living room features a wood burning fireplace and is flanked by built-in bookcases. Space galore in the primary suite with a separate sitting area, bathroom, and enormous walk-in closet. Two additional bedrooms share a hall bathroom, one of which is being used as a den. Partially finished basement currently used as a work shop, is big enough to be a terrific rec room. The mechanical room offers excellent storage. Enjoy the convenience of a first floor laundry room, and an attached two-car garage, making everyday tasks easier and more efficient. Located a quick walk to Mooney Park, and just minutes from downtown Highland Park, and downtown Deerfield, this home offers fantastic space in a terrific location, with award winning schools. Choice of Deerfield or Highland Park High School.
Interior Details
2248
4
2.5
Has Heating:
Yes
Heating Type:
Forced Air With Air Conditioning
Has Cooling:
Yes
Cooling Type:
Central
Has Fuel:
No
Fuel Type:
N/A
Has Basement:
No
Basement Type:
Basement (unspecified)
Has Flooring:
No
Flooring Type:
N/A
Has Fireplace:
Yes
Fireplace Type:
N/A
Property Details
14301
No
No
Type:
Garage, Attached
Location:
N/A
Status:
N/A
Number of Spaces:
2
N/A
N/A
N/A
N/A
N/A
N/A
N/A
Construction Details
Conventional
Wood Siding
N/A
N/A
Composition Shingle
Tax History
Year
Amount
Land
Improvement
Percent Change
Assessment
2019
$10,322
$75,732
$74,726
--%
$150,458
2018
$7,754
$80,270
$31,108
--%
$111,378
2017
$7,607
$80,014
$31,009
--%
$111,023
2016
$7,369
$76,988
$29,836
--%
$106,824
2015
$7,167
$72,337
$28,033
--%
$100,370
2013
$8,990
$72,856
$47,531
--%
$120,387
2012
$8,840
$73,837
$48,172
--%
$122,009
2011
$8,706
$77,478
$69,409
--%
$146,887

Average Home Price in 60035
Nearby Properties
Zip Code
Price
Bed
Bath
Sqft
Lot
Sold Date
$744,594
4 Beds
3 Baths
2,584 Sqft
14,601 Lot (sqft)
Sold 09/23/2026
$753,490
3 Beds
2.5 Baths
2,292 Sqft
2,749 Lot (sqft)
Sold 07/22/2026
$989,841
3 Beds
3.5 Baths
2,254 Sqft
12,750 Lot (sqft)
Sold 07/07/2026
$799,184
4 Beds
2 Baths
2,415 Sqft
12,088 Lot (sqft)
Sold 06/19/2026
$666,823
-- Beds
2.5 Baths
2,458 Sqft
9,466 Lot (sqft)
Sold 05/15/2026
$930,470
3 Beds
2.5 Baths
2,418 Sqft
5,576 Lot (sqft)
Sold 10/27/2026
$793,666
3 Beds
2.5 Baths
2,394 Sqft
5,415 Lot (sqft)
Sold 10/26/2026
$829,590
3 Beds
2.5 Baths
2,292 Sqft
2,849 Lot (sqft)
Sold 10/27/2026
$549,900
4 Beds
3 Baths
2,498 Sqft
17,071 Lot (sqft)
Sold 10/13/2026