Member Features
Find Real Estate Bargain!
Full foreclosure details
Home value, equity and ownership info
Find homes priced below market
Get full access with a FREE Account
Already a member?
$4,325,000
Listing Price4beds
6baths
3,484sqft
45,738sqft lot
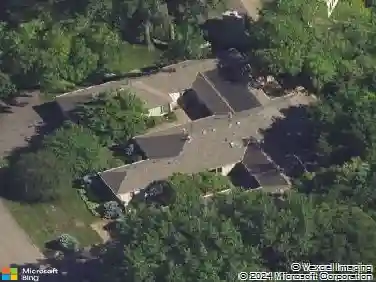
6060 Ridge Rd, Excelsior, MN 55331
Member Features
Find Real Estate Bargain!
Full foreclosure details
Home value, equity and ownership info
Find homes priced below market
Get full access with a FREE Account
Already a member?
For Sale
Off Market
Home type
Price / sqft
Year built
Home Details
This extraordinary home, masterfully designed and constructed by the renowned Landschute Group, is perched high on a ridge, offering breathtaking panoramic views. With its west-facing orientation, residents are treated to peaceful and stunning sunsets each day. The home is located on a charming road where you can witness the sun rising over Silver Lake in the morning and setting over Christmas Lake in the eveningwidely regarded as the clearest lake in the Twin Cities. 170 feet of lakeshore with a hard sandy bottom. The main floor features a grand, vaulted family room with a fireplace and expansive windows that frame the magnificent views. The updated kitchen boasts quartz countertops, custom cabinetry, and hardwood flooring, seamlessly blending style and functionality. A dining area, complete with its own fireplace, opens to a spacious deck with sweeping views. The main floor also includes a luxurious primary owner's suite with a fully renovated bathroom featuring dual vanities, a soaking tub, and a separate walk-in shower, along with two walk-in closets and a private office. Additional amenities include a second office space, a guest bath, a mudroom, and a convenient main-floor laundry room. The walkout lower level offers a large family room with a stone fireplace that opens to a new stone patio, perfect for outdoor entertaining. A recreation room provides a cozy space for private TV viewing, while a wet bar and a versatile flex roomideal for exercise, crafts, or gaming
Interior Details
3484
4
6
Has Heating:
Yes
Heating Type:
Space
Has Cooling:
Yes
Cooling Type:
Package
Has Fuel:
No
Fuel Type:
N/A
Has Basement:
No
Basement Type:
Basement (unspecified)
Has Flooring:
No
Flooring Type:
Wood (unspecified)
Has Fireplace:
Yes
Fireplace Type:
N/A
Property Details
45738
No
No
Type:
Garage, Attached
Location:
N/A
Status:
N/A
Number of Spaces:
3
No
No
No
No
Yes
No
No
Construction Details
Ranch
Stucco
N/A
Hip
Wood
Tax History
Year
Amount
Land
Improvement
Percent Change
Assessment
2020
$35,933
$1,351,000
$972,000
--%
$2,323,000
2019
$35,508
$1,351,000
$931,000
--%
$2,282,000
2018
$34,828
$1,390,000
$843,000
--%
$2,233,000
2017
$33,166
$1,200,000
$902,000
--%
$2,102,000
2016
$30,686
$1,136,000
$781,000
--%
$1,917,000
2014
$29,145
$1,024,000
$714,000
--%
$1,738,000
2013
$29,111
$1,024,000
$761,000
--%
$1,785,000
2011
$28,781
$1,085,000
$766,000
--%
$1,851,000

Average Home Price in 55331
Nearby Properties
Zip Code
Price
Bed
Bath
Sqft
Lot
Sold Date
$974,124
5 Beds
3.25 Baths
3,334 Sqft
24,829 Lot (sqft)
Sold 09/26/2026
$1,396,099
$1,396,099
2 Beds
2.75 Baths
3,362 Sqft
60,461 Lot (sqft)
Sold 06/05/2026
$1,820,383
$1,820,383
5 Beds
4.75 Baths
3,738 Sqft
42,689 Lot (sqft)
Sold 10/26/2026
$1,142,677
$1,142,677
4 Beds
3.5 Baths
3,004 Sqft
38,768 Lot (sqft)
Sold 10/27/2026
$1,046,415
$1,046,415
6 Beds
3.5 Baths
3,367 Sqft
17,380 Lot (sqft)
Sold 10/27/2026
$1,077,474
$1,077,474
5 Beds
3.5 Baths
3,102 Sqft
19,733 Lot (sqft)
Sold 10/27/2026