
Member Features
Find Real Estate Bargain!
Full foreclosure details
Home value, equity and ownership info
Find homes priced below market
Get full access with a FREE Account
Already a member?
$1,650,000
Listing Price5beds
5baths
4,434sqft
23,522sqft lot
8905 Ridge Dr, Washington, MI 48095
Member Features
Find Real Estate Bargain!
Full foreclosure details
Home value, equity and ownership info
Find homes priced below market
Get full access with a FREE Account
Already a member?
For Sale
Off Market
Home type
Price / sqft
Year built
Home Details
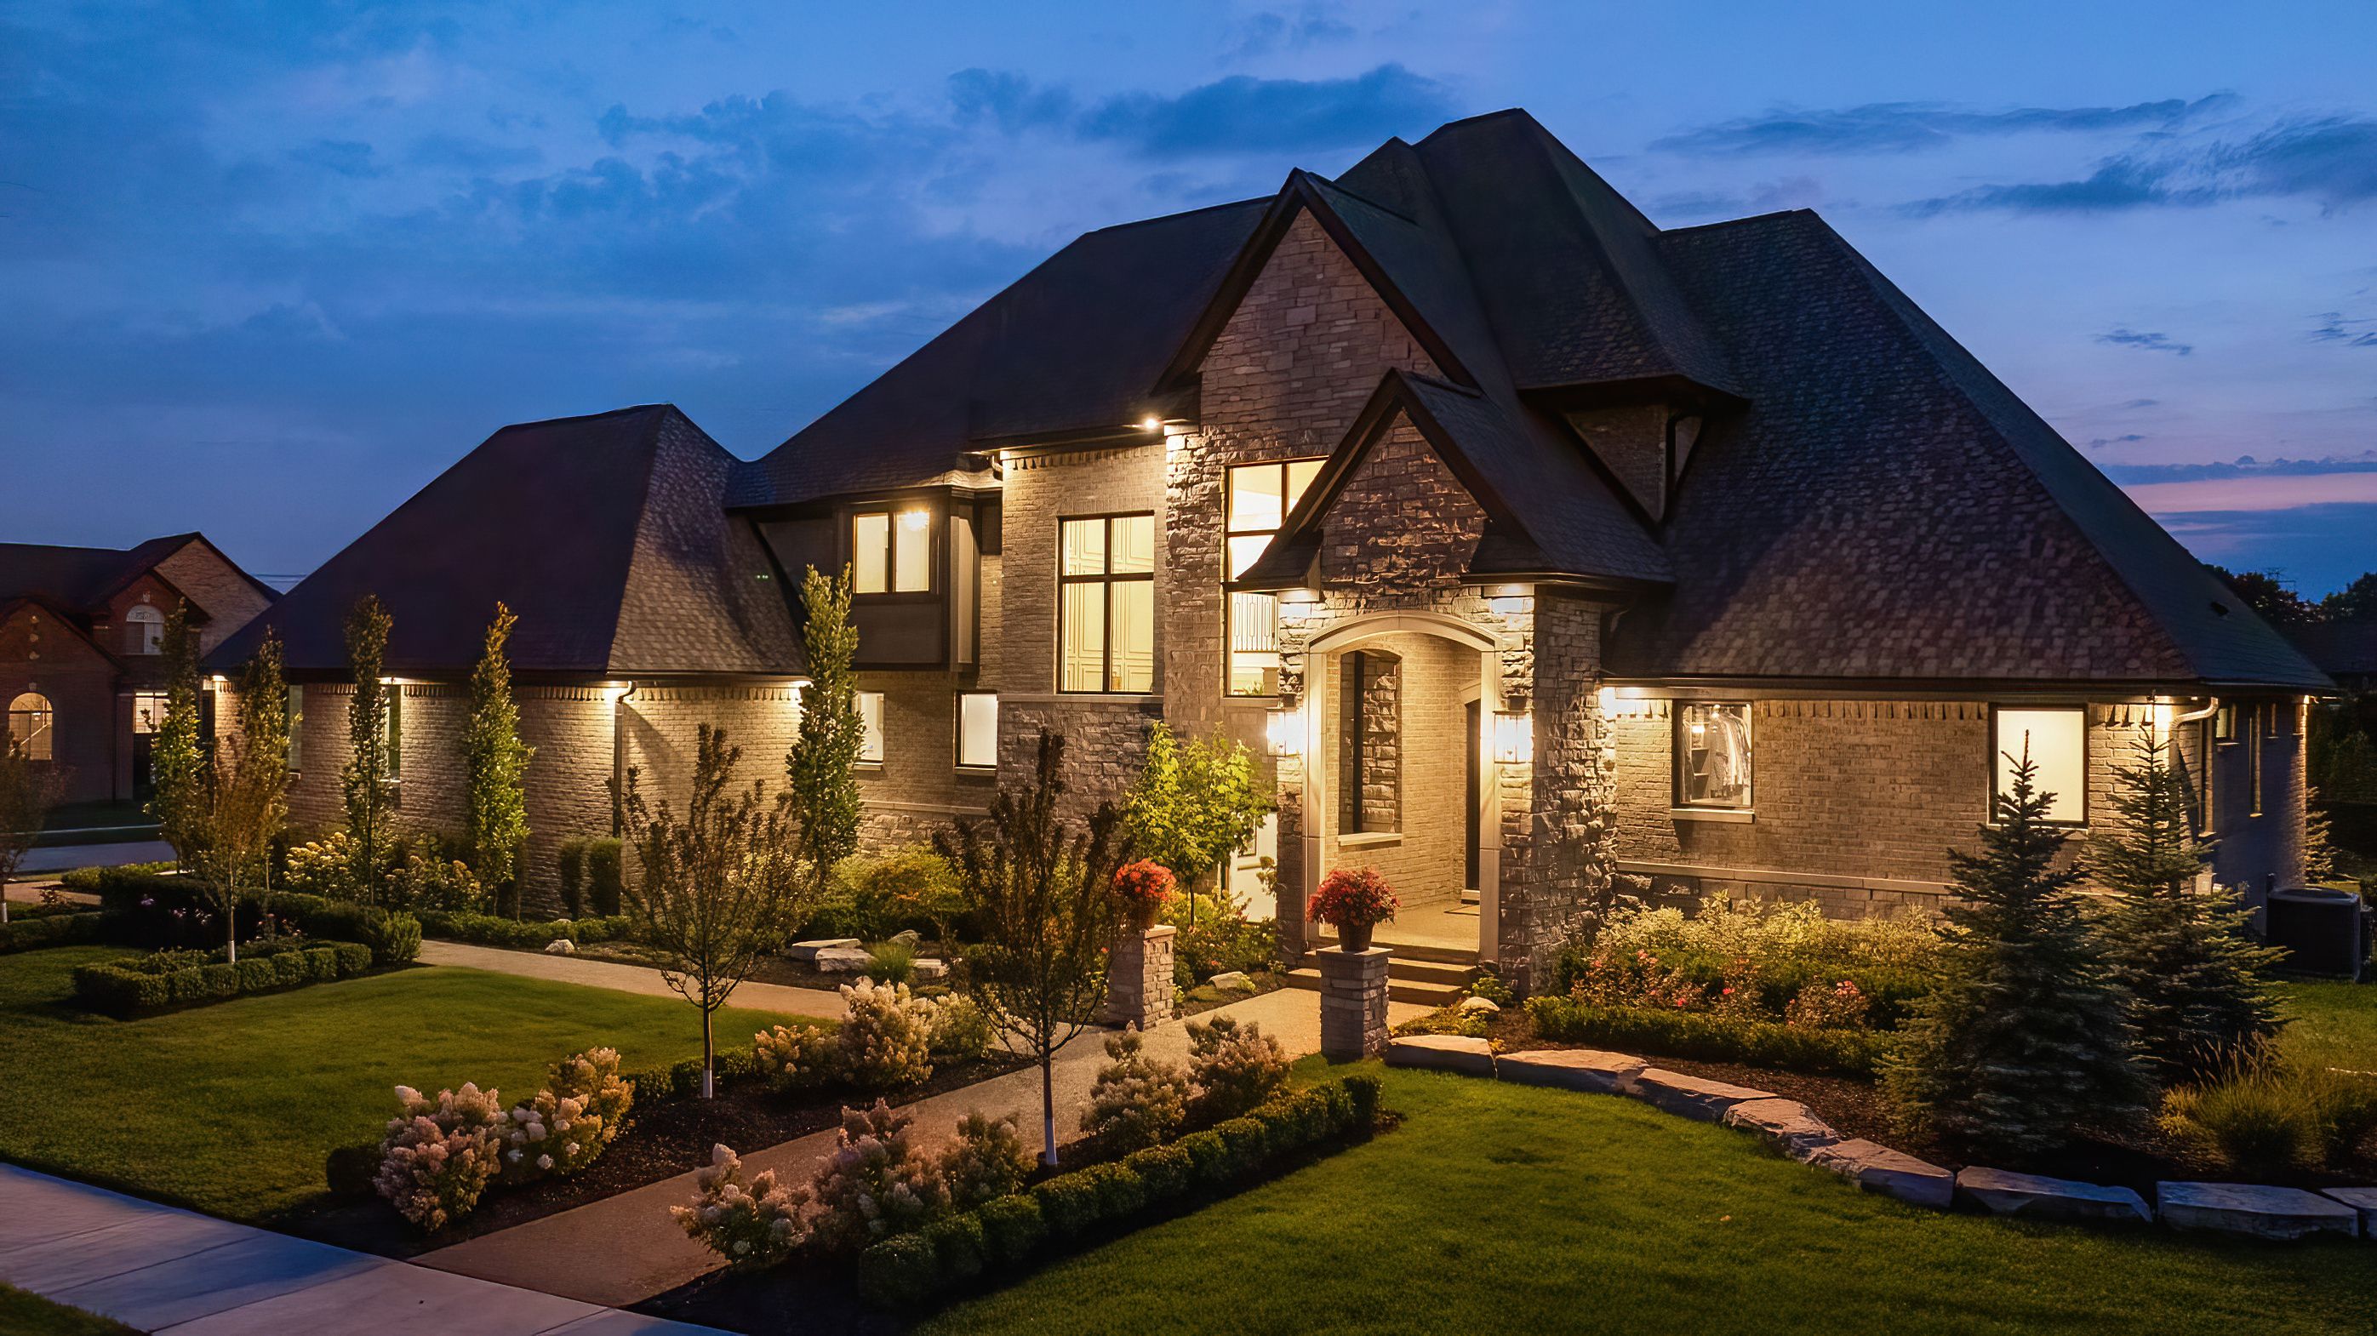
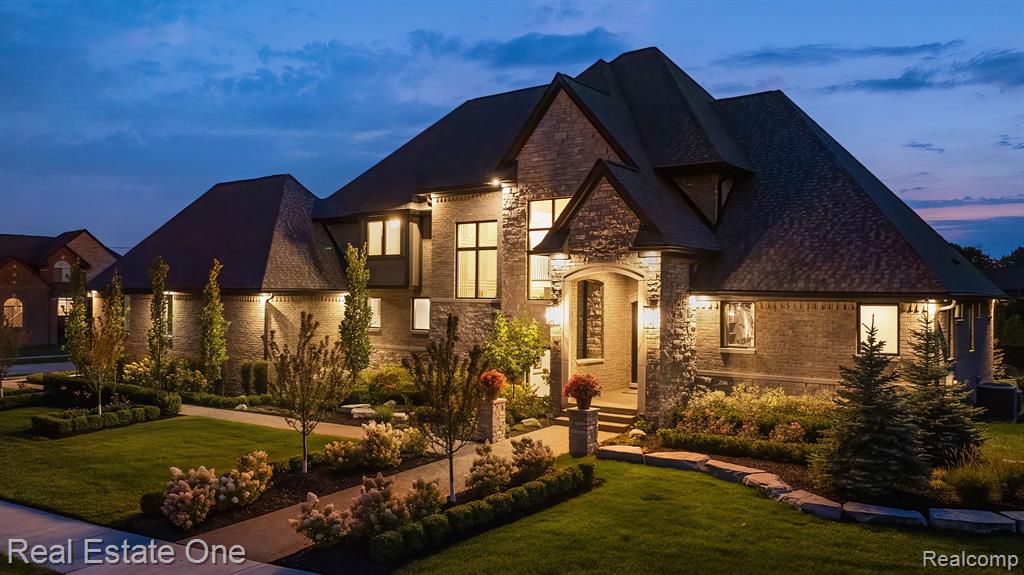
**LUXURIOUS EXECUTIVE HOME with IMPECCABLE CRAFTSMANSHIP** This extraordinary custom-designed home offers over 6, 500 sq.ft. of refined living space. The home exudes elegance and sophistication, blending modern design with timeless quality - it's a MASTERPIECE - call for details!** The grand foyer welcomes you with striking suspended lighting and an open staircase. Great room is highlighted by coffered ceilings, sophisticated lighting, and a handcrafted 'Feature Wall' w/stone fireplace and custom-built shelves a room ideal for both entertaining and relaxing. The main level is a culinary enthusiasts dream, featuring DUAL CHEF'S KITCHENS - with private prep area, coffee bar, pantry, and built-in glass wine cellar. At the heart of the kitchen - a large quartz island surrounded by handcrafted cabinetry and High-End SS appliances - flowing into a central dining area with sliding doors opening onto a covered lanai - perfect for outdoor dining and relaxation. **FIRST FLOOR OWNERS SUITE ** A luxurious retreat with a private glass wet room, soaking tub, dual sinks, New Euro Heating System, plus a walk-in closet with custom built-ins. The **SECOND LEVEL** is filled with natural light and includes a loft-style study overlooking the main living area. Upstairs discover a second owner's suite with an interior office, nursery, or spa room plus a stunning bathroom, and a large walk-in closet. The third and fourth bedrooms each feature ensuite baths and walk-in closet
Interior Details
4434
5
5
Has Heating:
Yes
Heating Type:
Forced Air With Air Conditioning
Has Cooling:
Yes
Cooling Type:
N/A
Has Fuel:
Yes
Fuel Type:
Gas
Has Basement:
No
Basement Type:
Basement (unspecified)
Has Flooring:
No
Flooring Type:
N/A
Has Fireplace:
Yes
Fireplace Type:
N/A
Property Details
23522
Yes
Yes
Type:
N/A
Location:
N/A
Status:
N/A
Number of Spaces:
N/A
N/A
N/A
N/A
N/A
N/A
N/A
N/A
Construction Details
Condo/apartment
N/A
N/A
N/A
N/A
Tax History
Year
Amount
Land
Improvement
Percent Change
Assessment
2019
$937
$0
$0
--%
$40,000
2019
$937
$0
$0
--%
$37,500
2018
$917
$0
$0
--%
$38,000
2017
$889
$0
$0
--%
$38,000
2016
$881
$0
$0
--%
$35,800
2014
$863
$0
$0
--%
$31,800
2013
$842
$0
$0
--%
$32,500
2012
$826
$0
$0
--%
$17,500

Average Home Price in 48095
Nearby Properties
Zip Code
Price
Bed
Bath
Sqft
Lot
Sold Date
$--
4 Beds
3.5 Baths
3,957 Sqft
19,994 Lot (sqft)
Sold 06/01/2026
$1,650,000
$1,650,000
5 Beds
5 Baths
4,434 Sqft
23,522 Lot (sqft)
Sold 09/29/2026
$934,900
$934,900
4 Beds
4 Baths
3,862 Sqft
24,655 Lot (sqft)
Sold 09/29/2026




