Member Features
Find Real Estate Bargain!
Full foreclosure details
Home value, equity and ownership info
Find homes priced below market
Get full access with a FREE Account
Already a member?
$1,161,500
Listing Price4beds
3baths
5,042sqft
87,120sqft lot
480 Riders Ln, Fairfield, CT 06824
Member Features
Find Real Estate Bargain!
Full foreclosure details
Home value, equity and ownership info
Find homes priced below market
Get full access with a FREE Account
Already a member?
For Sale
Off Market
Home type
Price / sqft
Year built
Home Details

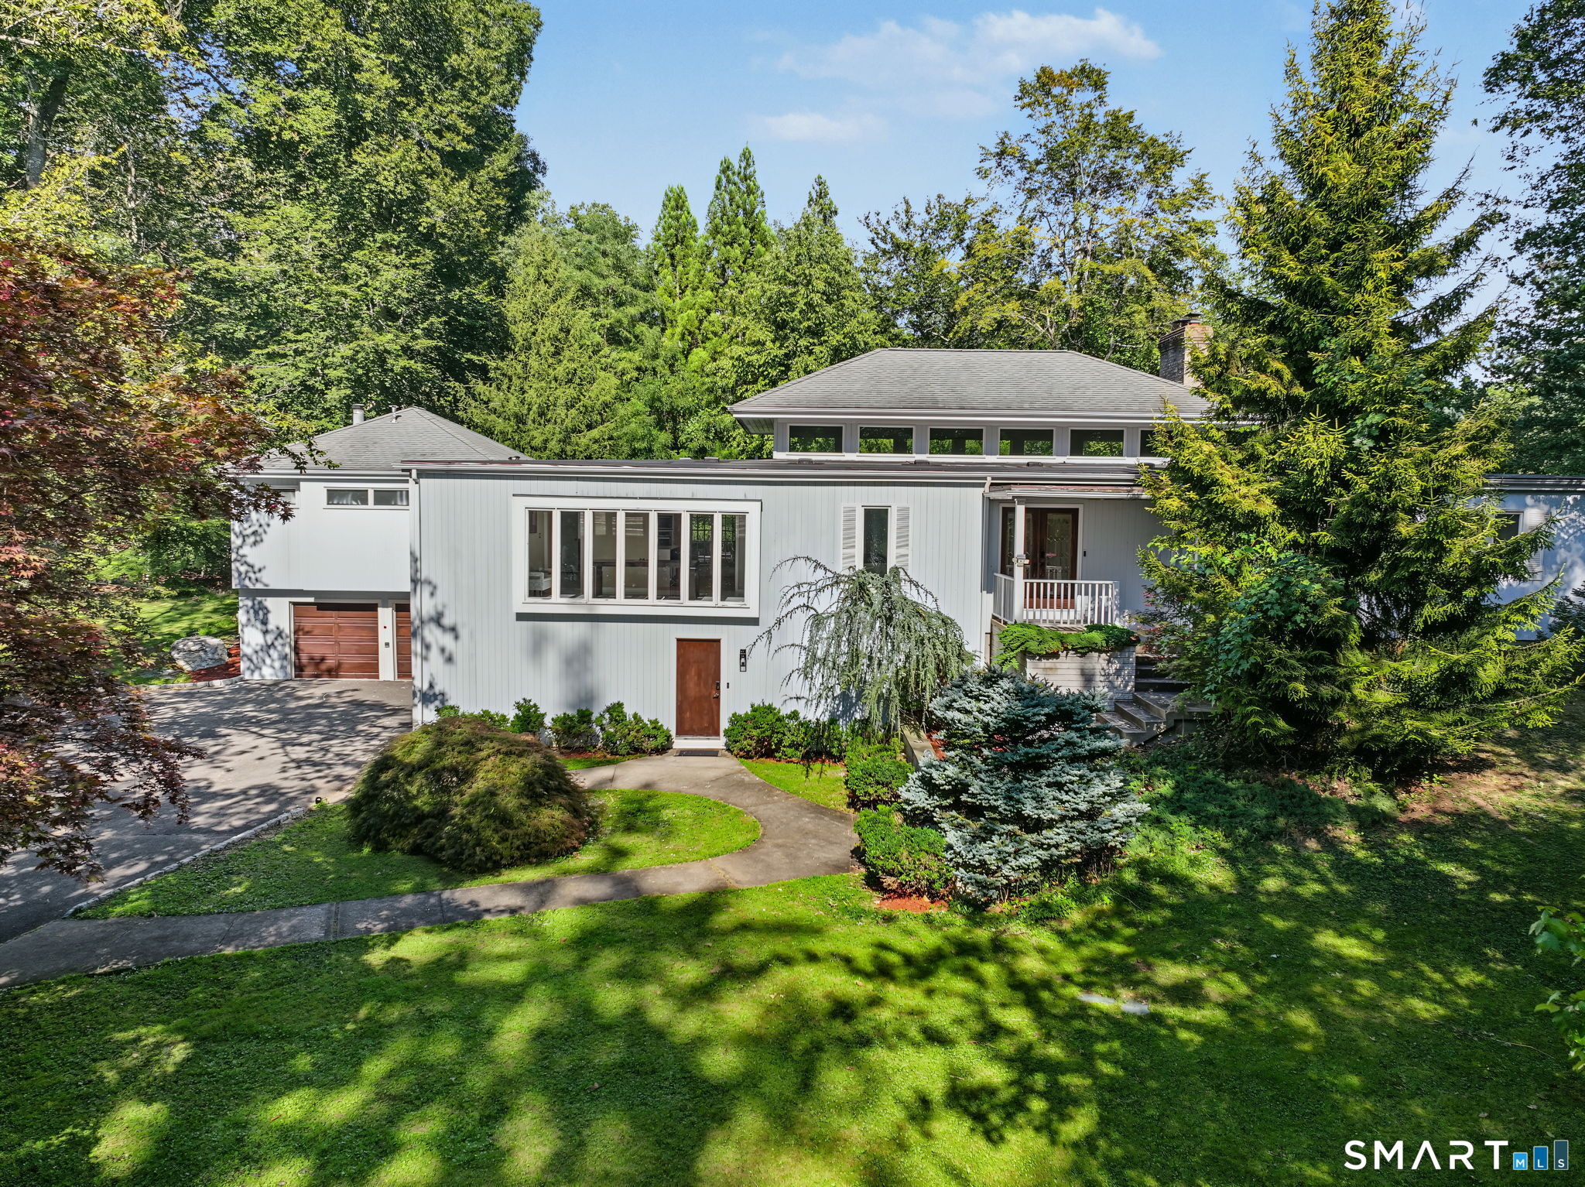
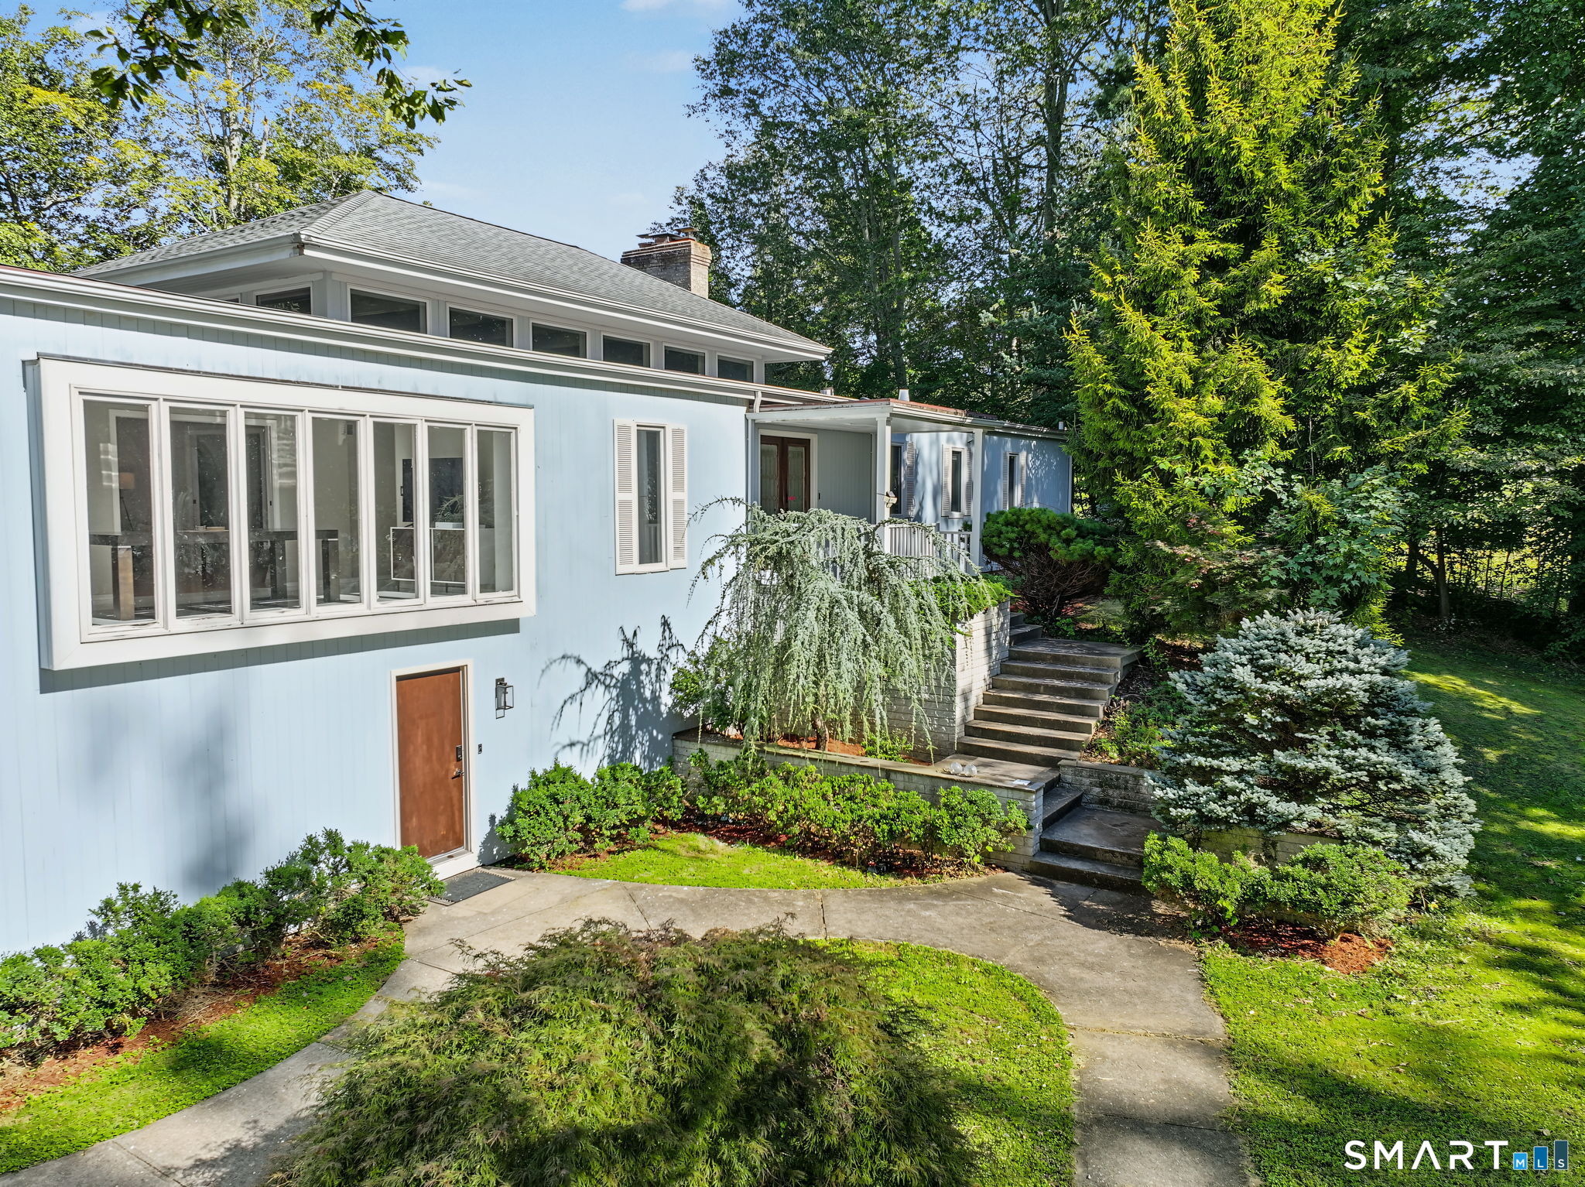
Totally refreshed with many new improvements including a stunning kitchen island, this mid-century modern classic home is tucked away at the end of a wide, welcoming cul-de-sac in the heart of Greenfield Hill. Spanning 5,000 sq ft with 4/5 bedrooms and 4 updated full baths, this beauty is set on 2 sprawling, private acres. A prime feature is the breathtaking great room w/soaring 12ft+ ceilings and a dramatic wall of glass. The formal dining room has 9ft ceilings and a bank of floor-to-ceiling windows. The island kitchen with large walk-in pantry has been expanded and is outfitted with newer 2024 top-tier appliances. The adjacent sun room is perfect as a casual eating area and is drenched with sunlight through the two walls of windows. Another main floor feature is a flex room, boasting its own full bath and walk-in closet, ideally suited as either an in-law suite or family room. Retreat to the main floor primary bedroom suite with an updated full bath & an oversized walk-in closet. 3 additional good sized secondary bedrooms round out this spacious and well designed home. Outside, the expansive deck allows you to take in the lush, private grounds. Car enthusiasts will appreciate the two double-bay attached garages, all accessed via a graceful circular driveway. This tranquil location provides easy access to local boutique shopping, vibrant dining scenes, coastal beaches, and convenient transportation links. Opportunity awaits at 480 Riders Lane!
Interior Details
5042
4
3
Has Heating:
Yes
Heating Type:
Forced Air With Air Conditioning
Has Cooling:
Yes
Cooling Type:
N/A
Has Fuel:
Yes
Fuel Type:
Oil
Has Basement:
No
Basement Type:
Unfinished
Has Flooring:
No
Flooring Type:
N/A
Has Fireplace:
Yes
Fireplace Type:
N/A
Property Details
87120
No
No
Type:
N/A
Location:
N/A
Status:
N/A
Number of Spaces:
N/A
N/A
N/A
N/A
N/A
N/A
N/A
N/A
Construction Details
Contemporary
Wood Siding
N/A
Gable
Asphalt
Tax History
Year
Amount
Land
Improvement
Percent Change
Assessment
2020
$12,775
$300,860
$175,980
--%
$476,840
2019
$12,775
$300,860
$175,980
--%
$476,840
2018
$12,570
$300,860
$175,980
--%
$476,840
2017
$13,886
$334,250
$203,560
--%
$537,810
2016
$13,687
$334,250
$203,560
--%
$537,810
2014
$15,150
$386,050
$234,850
--%
$620,900
2011
$14,858
$386,050
$234,850
--%
$620,900

Average Home Price in 06824
Nearby Properties
Zip Code
Price
Bed
Bath
Sqft
Lot
Sold Date
$1,161,500
$1,161,500
4 Beds
3 Baths
5,042 Sqft
87,120 Lot (sqft)
Sold 09/29/2026