Member Features
Find Real Estate Bargain!
Full foreclosure details
Home value, equity and ownership info
Find homes priced below market
Get full access with a FREE Account
Already a member?
$539,650
Listing Price3beds
4baths
2,004sqft
1,794sqft lot
5209 Riden Ct, Buford, GA 30518
Member Features
Find Real Estate Bargain!
Full foreclosure details
Home value, equity and ownership info
Find homes priced below market
Get full access with a FREE Account
Already a member?
For Sale
Off Market
Home type
Price / sqft
Year built
Home Details
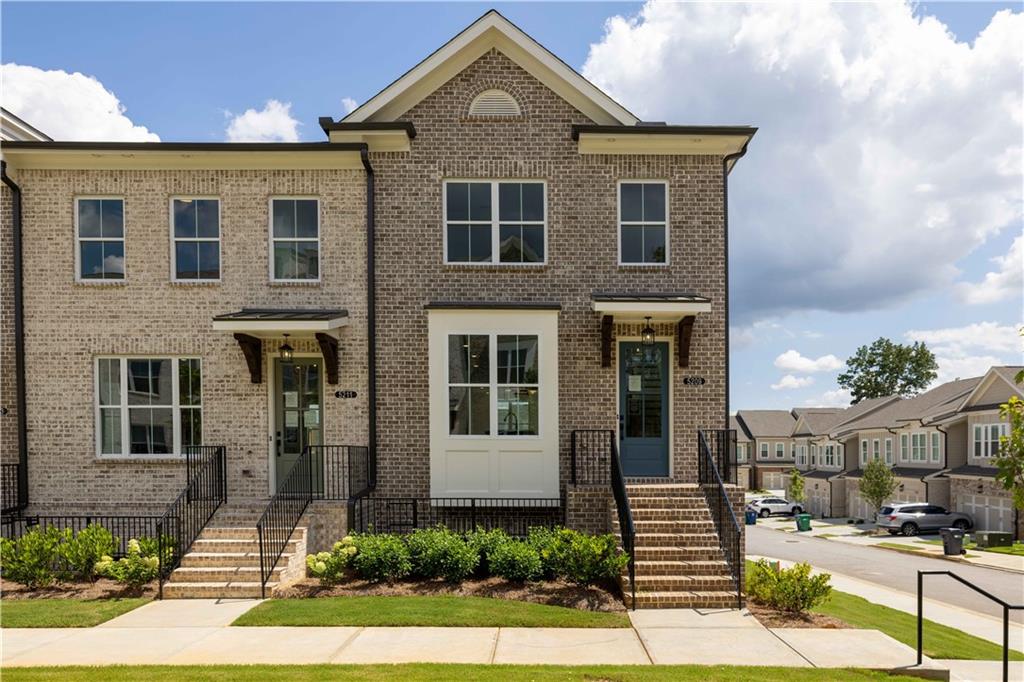
FALL INTO SAVINGS with *$25, 000 ANYWAY YOU WANT* on contracts written in October & closing in November! The Garwood End Unit in Amazing Location. Gated Community MOVE-IN READY HOME. This Garwood floor plan is in great location on hilltop with incredible views and a Sunroom for additional living space and deck for entertaining!! Garwood floorplan featuring beautiful brick front exterior. Upon entering the mid-level foyer, you will find the beautifully designed kitchen that has an oversized island featuring quartz countertops, stainless appliances and tile backsplash! With an open concept, you have a view to the family room and dining area. The family room with cozy gas fireplace provides access to rear deck for outdoor entertainment from the sunroom. On the upper level you will find your owner's suite featuring a wonderful bathroom that has a dual vanity and extended walk-in shower with drying area. A secondary bedroom with private bath is located down the hallway. The laundry area is on the upper floor to provide you with easy convenience. Terrace level complete with bedroom and full bath as well as 2 car garage. The Beauty of this 3 story Garwood plan is that each bedroom has its own bathroom!!!! 2 car rear entry garage with garage door openers. This community is in highly desirable location close to 3 vibrant cities - downtown Sugar Hill, Suwanee Town Center and Buford!! Incredible amenities will be a Gated, Resort-style pool with covered cabana, grills, fireplace
Interior Details
2004
3
4
Has Heating:
Yes
Heating Type:
Forced Air With Air Conditioning
Has Cooling:
Yes
Cooling Type:
Central
Has Fuel:
No
Fuel Type:
N/A
Has Basement:
No
Basement Type:
Partial
Has Flooring:
No
Flooring Type:
N/A
Has Fireplace:
Yes
Fireplace Type:
N/A
Property Details
1794
No
No
Type:
Garage, Attached
Location:
N/A
Status:
N/A
Number of Spaces:
0
No
No
No
No
No
No
No
Construction Details
Townhouse
Wood Siding
N/A
Gable/hip
Composition Shingle
Tax History
Year
Amount
Land
Improvement
Percent Change
Assessment

Average Home Price in 30518
Nearby Properties
Zip Code
Price
Bed
Bath
Sqft
Lot
Sold Date
$455,306
$455,306
3 Beds
3.5 Baths
2,300 Sqft
1,189 Lot (sqft)
Sold 09/10/2026
$519,734
$519,734
3 Beds
2.5 Baths
2,009 Sqft
2,214 Lot (sqft)
Sold 07/13/2026
$359,900
$359,900
3 Beds
2.5 Baths
1,853 Sqft
1,224 Lot (sqft)
Sold 10/05/2026
$515,000
$515,000
3 Beds
2.5 Baths
2,000 Sqft
1,680 Lot (sqft)
Sold 10/05/2026
$474,650
$474,650
3 Beds
4 Baths
1,893 Sqft
1,307 Lot (sqft)
Sold 09/29/2026
$548,400
$548,400
3 Beds
4 Baths
2,096 Sqft
2,614 Lot (sqft)
Sold 09/29/2026
$540,050
$540,050
3 Beds
3 Baths
2,004 Sqft
1,794 Lot (sqft)
Sold 09/29/2026
$562,650
$562,650
3 Beds
3 Baths
2,030 Sqft
2,214 Lot (sqft)
Sold 09/29/2026
$380,000
$380,000
3 Beds
2.5 Baths
1,763 Sqft
3,012 Lot (sqft)
Sold NaN/NaN/NaN