
Member Features
Find Real Estate Bargain!
Full foreclosure details
Home value, equity and ownership info
Find homes priced below market
Get full access with a FREE Account
Already a member?
$555,000
Listing Price3beds
5baths
2,978sqft
43,560sqft lot
140 Richwood Ct, Belpre, OH 45714
Member Features
Find Real Estate Bargain!
Full foreclosure details
Home value, equity and ownership info
Find homes priced below market
Get full access with a FREE Account
Already a member?
For Sale
Off Market
Home type
Price / sqft
Year built
Home Details
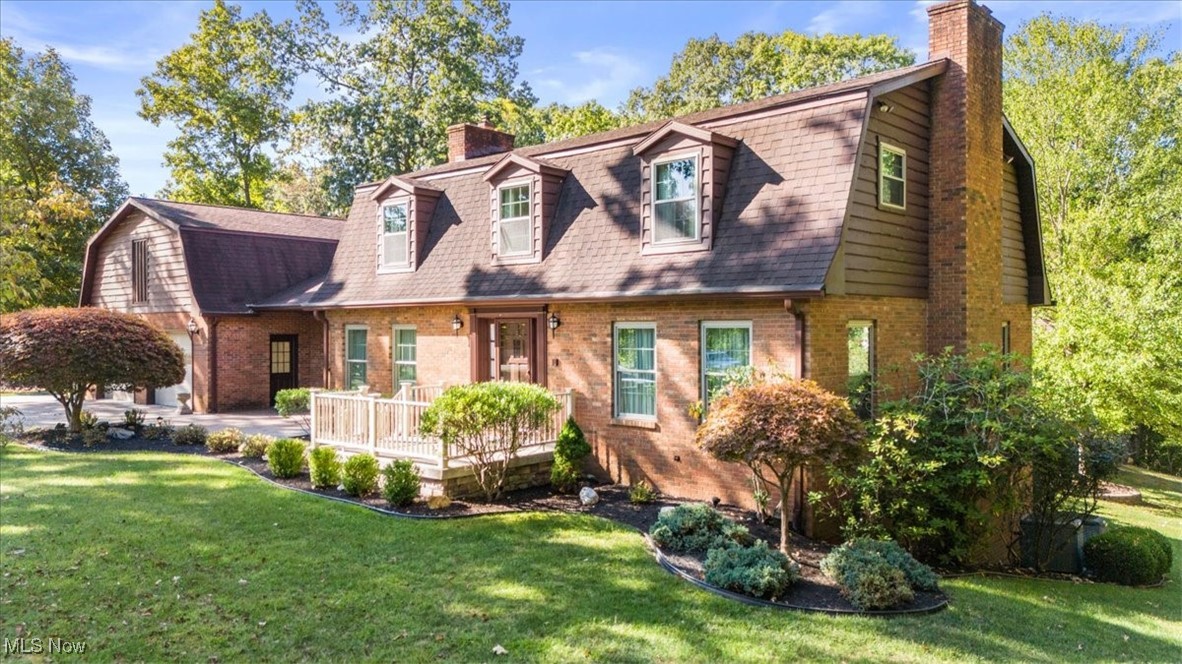
THERE IS SO MUCH TO SEE!! The beautiful 24' x 40' inground pool is surrounded by a spectacular 3, 698 sq. ft. Dutch Colonial home on an acre lot that provides all of the amenities anyone could possible want. From the huge recreation room (fireplace) and kitchen on the lower level to the formal dining, large eat-in kitchen, spacious family room (fireplace), office area on the main floor to the 3 large bedrooms on the 2nd floor. Pause: I've got to tell you about the main bedroom suite that runs from front to back and includes a large walk-in closet and a large bath with a double shower. Oh, and a beautiful fireplace. Let's go back down stairs, through the kitchen and family room into a humongous double+car garage. From the garage we enter into a workshop/crafts room that can be used for multiple purposes. From this room we enter into another humongous double+car garage at the back of the home. Did I tell you there are 5 full baths associated with this home? Did I tell you about the beautiful foyer, all of the paved parking areas for those times when you have family and friends over for that pool party. PS: I did forget that there is another 2 acre lot located at the back of the 1 acre parcel that goes with the home .
Interior Details
2978
3
5
Has Heating:
Yes
Heating Type:
Central
Has Cooling:
Yes
Cooling Type:
Central
Has Fuel:
Yes
Fuel Type:
Electric
Has Basement:
No
Basement Type:
Finished
Has Flooring:
No
Flooring Type:
Wood (unspecified)
Has Fireplace:
Yes
Fireplace Type:
N/A
Property Details
43560
Yes
Yes
Type:
Garage, Attached
Location:
N/A
Status:
N/A
Number of Spaces:
8
No
No
No
No
No
No
No
Construction Details
N/A
Wood Siding
N/A
Mansard
Shingle
Tax History
Year
Amount
Land
Improvement
Percent Change
Assessment
2019
$4,765
$8,480
$120,840
--%
$129,320
2019
$4,765
$8,480
$108,000
--%
$116,480
2018
$2,203
$8,480
$108,000
--%
$116,480
2016
$5,842
$8,480
$108,000
--%
$116,480
2015
$2,813
$8,170
$85,630
--%
$93,800

Average Home Price in 45714
Nearby Properties
Zip Code
Price
Bed
Bath
Sqft
Lot
Sold Date
$495,000
$495,000
4 Beds
4 Baths
3,154 Sqft
43,560 Lot (sqft)
Sold 09/29/2026
$390,000
$390,000
4 Beds
3 Baths
2,835 Sqft
66,647 Lot (sqft)
Sold 10/05/2026
$555,000
$555,000
3 Beds
5 Baths
2,978 Sqft
43,560 Lot (sqft)
Sold 09/29/2026




