Member Features
Find Real Estate Bargain!
Full foreclosure details
Home value, equity and ownership info
Find homes priced below market
Get full access with a FREE Account
Already a member?
$439,900
Listing Price3beds
3baths
1,692sqft
4,257sqft lot
6634 E Richmond St, Mesa, AZ 85215
Member Features
Find Real Estate Bargain!
Full foreclosure details
Home value, equity and ownership info
Find homes priced below market
Get full access with a FREE Account
Already a member?
For Sale
Off Market
Home type
Price / sqft
Year built
Home Details
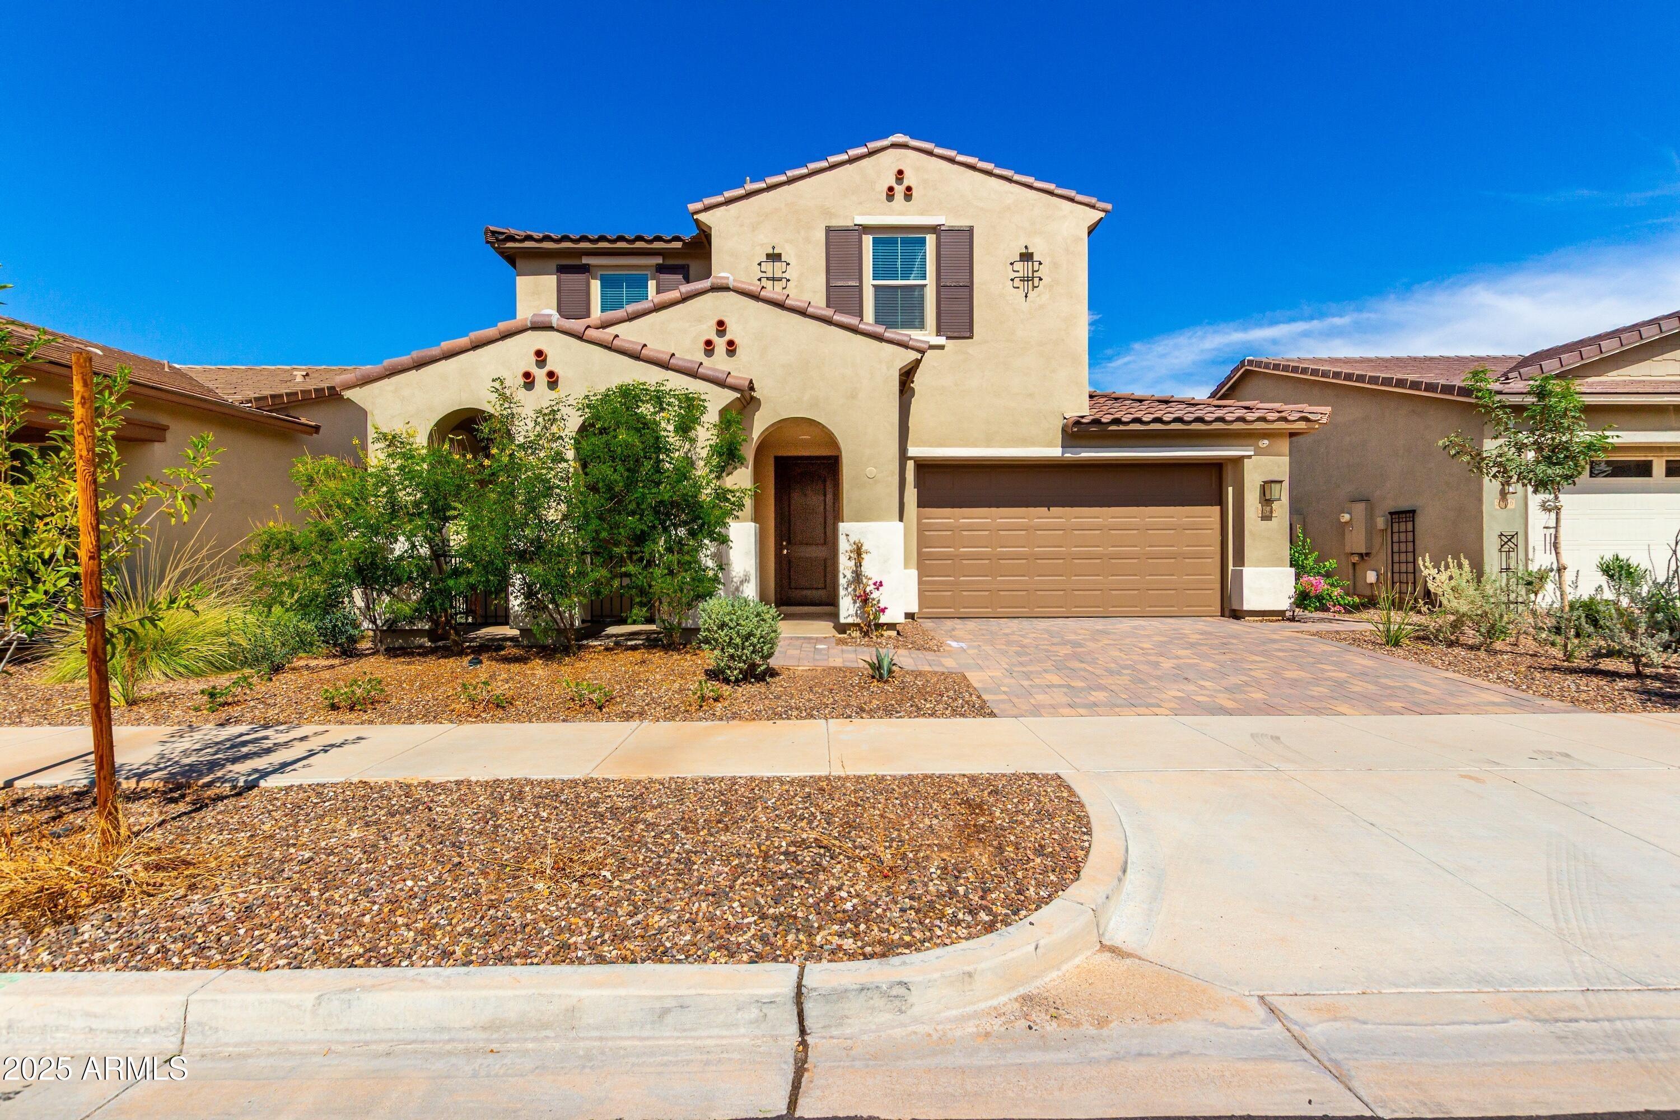
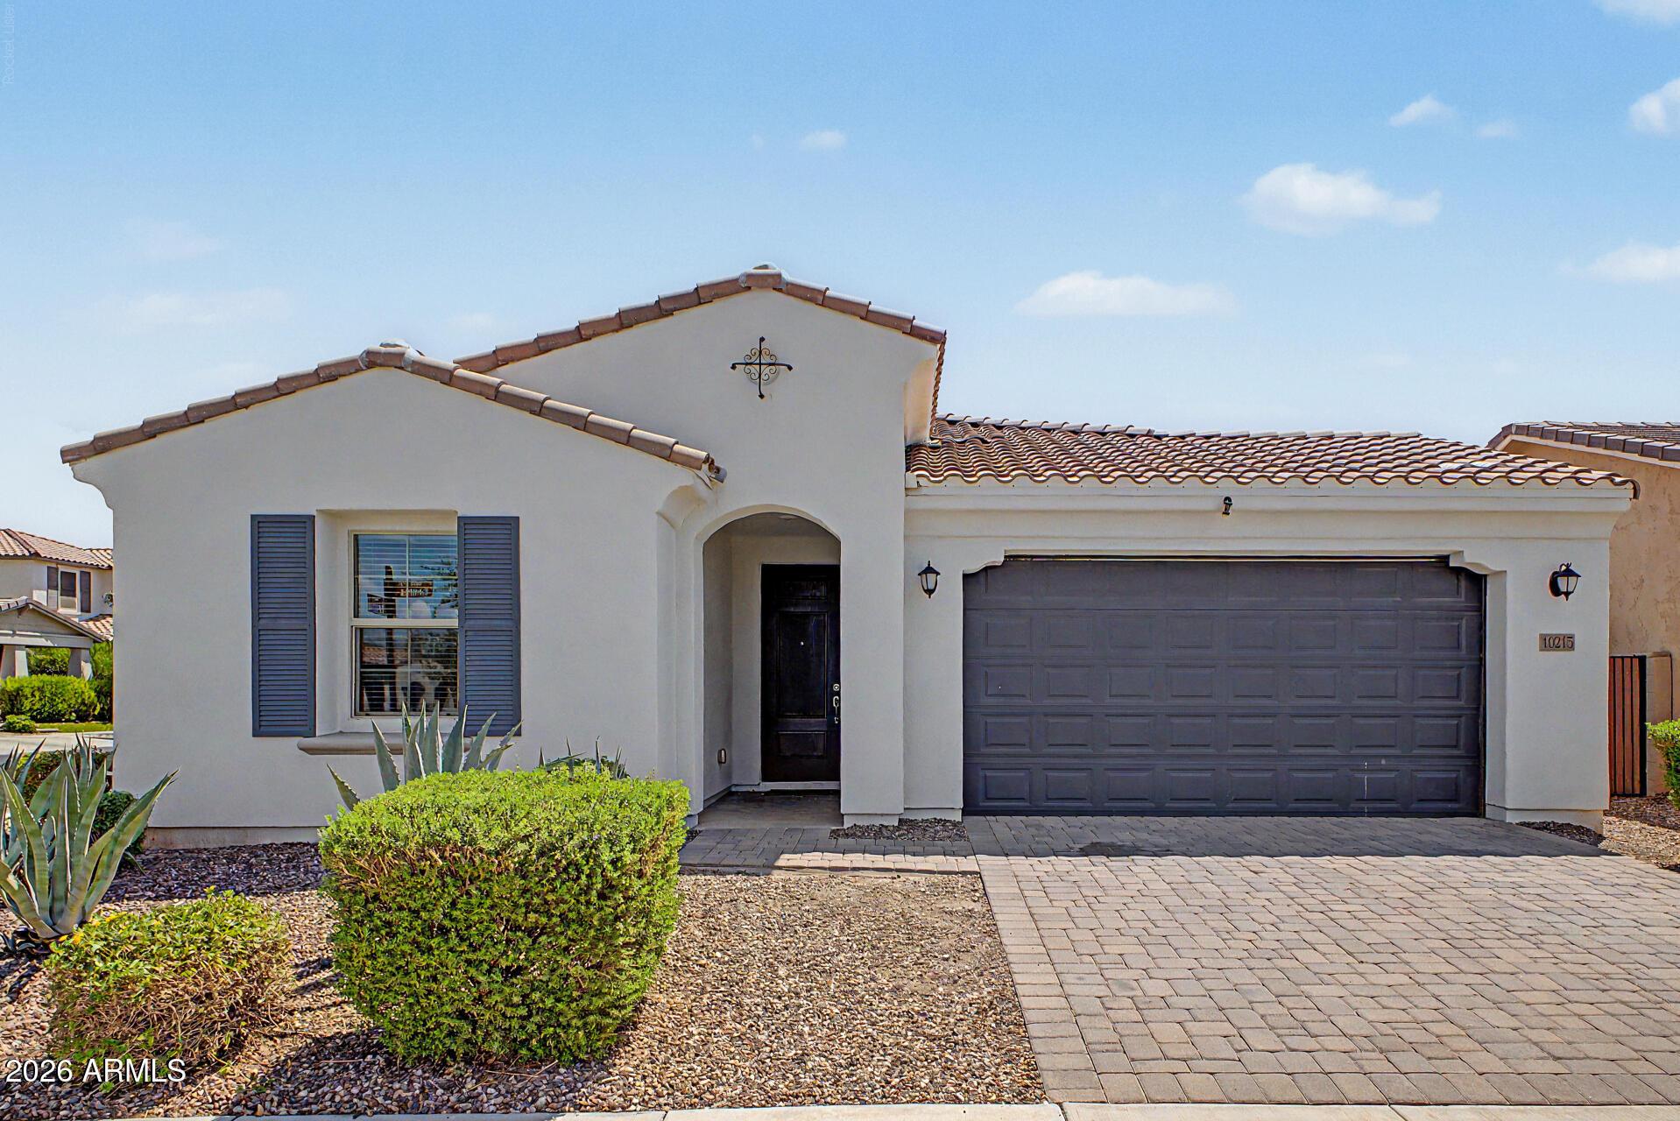
Welcome to this beautifully updated home in Mountain View, a desirable gated community in Red Mountain. This move in ready 3 bedroom + loft home, features a bright and comfortable floor plan. The updated kitchen showcases granite countertops, a gas range, stainless steel appliances, and soft close cabinets and drawers for exceptional storage and functionality. The inviting living area features a cozy fireplace, creating the perfect space to relax and entertain. The spacious primary suite includes a generous walk-in closet for ample storage. Enjoy an unbeatable East Valley location just steps from the expanding Hawes Trail System, offering miles of hiking and mountain biking, and minutes from Red Mountain Ranch Country Club and its Pete Dye-designed golf course. Convenient access to major freeways, shopping, dining, and entertainment makes commuting a breeze.
Interior Details
1692
3
3
Has Heating:
Yes
Heating Type:
Forced Air With Air Conditioning
Has Cooling:
Yes
Cooling Type:
Refrigerator
Has Fuel:
No
Fuel Type:
N/A
Has Basement:
No
Basement Type:
N/A
Has Flooring:
No
Flooring Type:
N/A
Has Fireplace:
Yes
Fireplace Type:
N/A
Property Details
4257
No
No
Type:
N/A
Location:
N/A
Status:
N/A
Number of Spaces:
N/A
N/A
N/A
N/A
N/A
N/A
N/A
N/A
Construction Details
N/A
Wood Frame
N/A
N/A
Concrete
Tax History
Year
Amount
Land
Improvement
Percent Change
Assessment
2020
$1,558
$3,930
$15,740
--%
$19,670
2019
$1,443
$3,580
$14,330
--%
$17,910
2018
$1,378
$3,360
$13,440
--%
$16,800
2017
$1,334
$3,280
$13,150
--%
$16,430
2016
$1,310
$3,050
$12,230
--%
$15,280
2014
$1,245
$2,480
$9,920
--%
$12,400
2013
$1,038
$1,990
$7,960
--%
$9,950
2012
$1,064
$2,250
$9,000
--%
$11,250

Average Home Price in 85215
Nearby Properties
Zip Code
Price
Bed
Bath
Sqft
Lot
Sold Date
$428,998
$428,998
2 Beds
2 Baths
1,500 Sqft
4,853 Lot (sqft)
Sold 10/14/2026
$428,924
$428,924
-- Beds
3 Baths
1,475 Sqft
4,176 Lot (sqft)
Sold 09/26/2026
$477,503
$477,503
-- Beds
2.5 Baths
1,909 Sqft
5,054 Lot (sqft)
Sold 09/26/2026
$473,252
$473,252
-- Beds
2.5 Baths
1,618 Sqft
8,061 Lot (sqft)
Sold 08/06/2026
$408,500
$408,500
2 Beds
2.5 Baths
1,500 Sqft
4,675 Lot (sqft)
Sold 08/05/2026
$436,687
$436,687
-- Beds
2.5 Baths
1,498 Sqft
4,300 Lot (sqft)
Sold 07/28/2026
$573,233
$573,233
3 Beds
2.5 Baths
1,800 Sqft
8,997 Lot (sqft)
Sold 07/25/2026
$605,748
$605,748
-- Beds
3 Baths
1,765 Sqft
5,540 Lot (sqft)
Sold 07/15/2026
$435,507
$435,507
3 Beds
3 Baths
1,655 Sqft
4,345 Lot (sqft)
Sold 07/07/2026