Member Features
Find Real Estate Bargain!
Full foreclosure details
Home value, equity and ownership info
Find homes priced below market
Get full access with a FREE Account
Already a member?
$801,000
Listing Price--beds
--baths
--sqft
7,405sqft lot
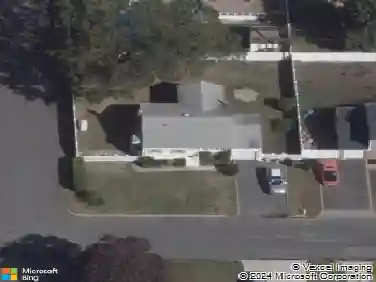
36 Richmond St, Islip, NY 11751
Member Features
Find Real Estate Bargain!
Full foreclosure details
Home value, equity and ownership info
Find homes priced below market
Get full access with a FREE Account
Already a member?
For Sale
Off Market
Home type
Price / sqft
Year built
Home Details
Welcome to this spacious and meticulously maintained mid-block Split level style home, ideally located in the desirable Islip School District. Upon entering you are welcomed by soaring vaulted ceilings and an open-concept layout that creates a warm, airy and inviting atmosphere. This home is an entertainers delight. The sunlit living room features two floor-to-ceiling windows, skylights, gleaming hardwood floors, and a cozy wood-burning fireplace. The formal dining room showcases a large bay window that fills the space with natural light. At the heart of the home is the expansive eat-in kitchen, complete with a cathedral ceiling, skylights, a large center island, and a dining area. The kitchen is equipped with stainless steel appliances including a double oven, wine refrigerator, electric cooktop, and radiant heated floors. Step through the sliding glass doors into a peaceful outdoor oasis, where a spacious deck with a hot tub invites you to relax, and a lower-level patio offers a serene view of a fishpond and gently cascading waterfall. The upper level of the home offers a spacious primary bedroom with vaulted ceilings and a walk-in closet, plus three additional generously sized bedrooms and a full bathroom with a jacuzzi tub. The lower level provides flexible space for a home office and den, laundry, garage access and a private outside entrance. Additional highlights include Andersen double-hung windows, gas heating, hardwood flooring throughout, 200 AMP electric, in-ground
Interior Details
N/A
N/A
N/A
Has Heating:
No
Heating Type:
N/A
Has Cooling:
No
Cooling Type:
N/A
Has Fuel:
No
Fuel Type:
N/A
Has Basement:
No
Basement Type:
N/A
Has Flooring:
No
Flooring Type:
N/A
Has Fireplace:
Yes
Fireplace Type:
N/A
Property Details
7405
No
No
Type:
N/A
Location:
N/A
Status:
N/A
Number of Spaces:
N/A
N/A
N/A
N/A
N/A
N/A
N/A
N/A
Construction Details
N/A
N/A
N/A
N/A
N/A
Tax History
Year
Amount
Land
Improvement
Percent Change
Assessment
0
$0
$6,600
$34,100
--%
$40,700
0
$0
$6,600
$34,100
--%
$40,700
2017
$10,969
$6,600
$34,100
--%
$40,700
2016
$10,919
$6,600
$34,100
--%
$40,700
2015
$10,940
$6,600
$34,100
--%
$40,700
2014
$10,511
$6,600
$34,100
--%
$40,700
2013
$10,118
$6,600
$34,100
--%
$40,700

Average Home Price in 11751