
Member Features
Find Real Estate Bargain!
Full foreclosure details
Home value, equity and ownership info
Find homes priced below market
Get full access with a FREE Account
Already a member?
$1,195,000
Listing Price2beds
2baths
3,332sqft
7,405sqft lot
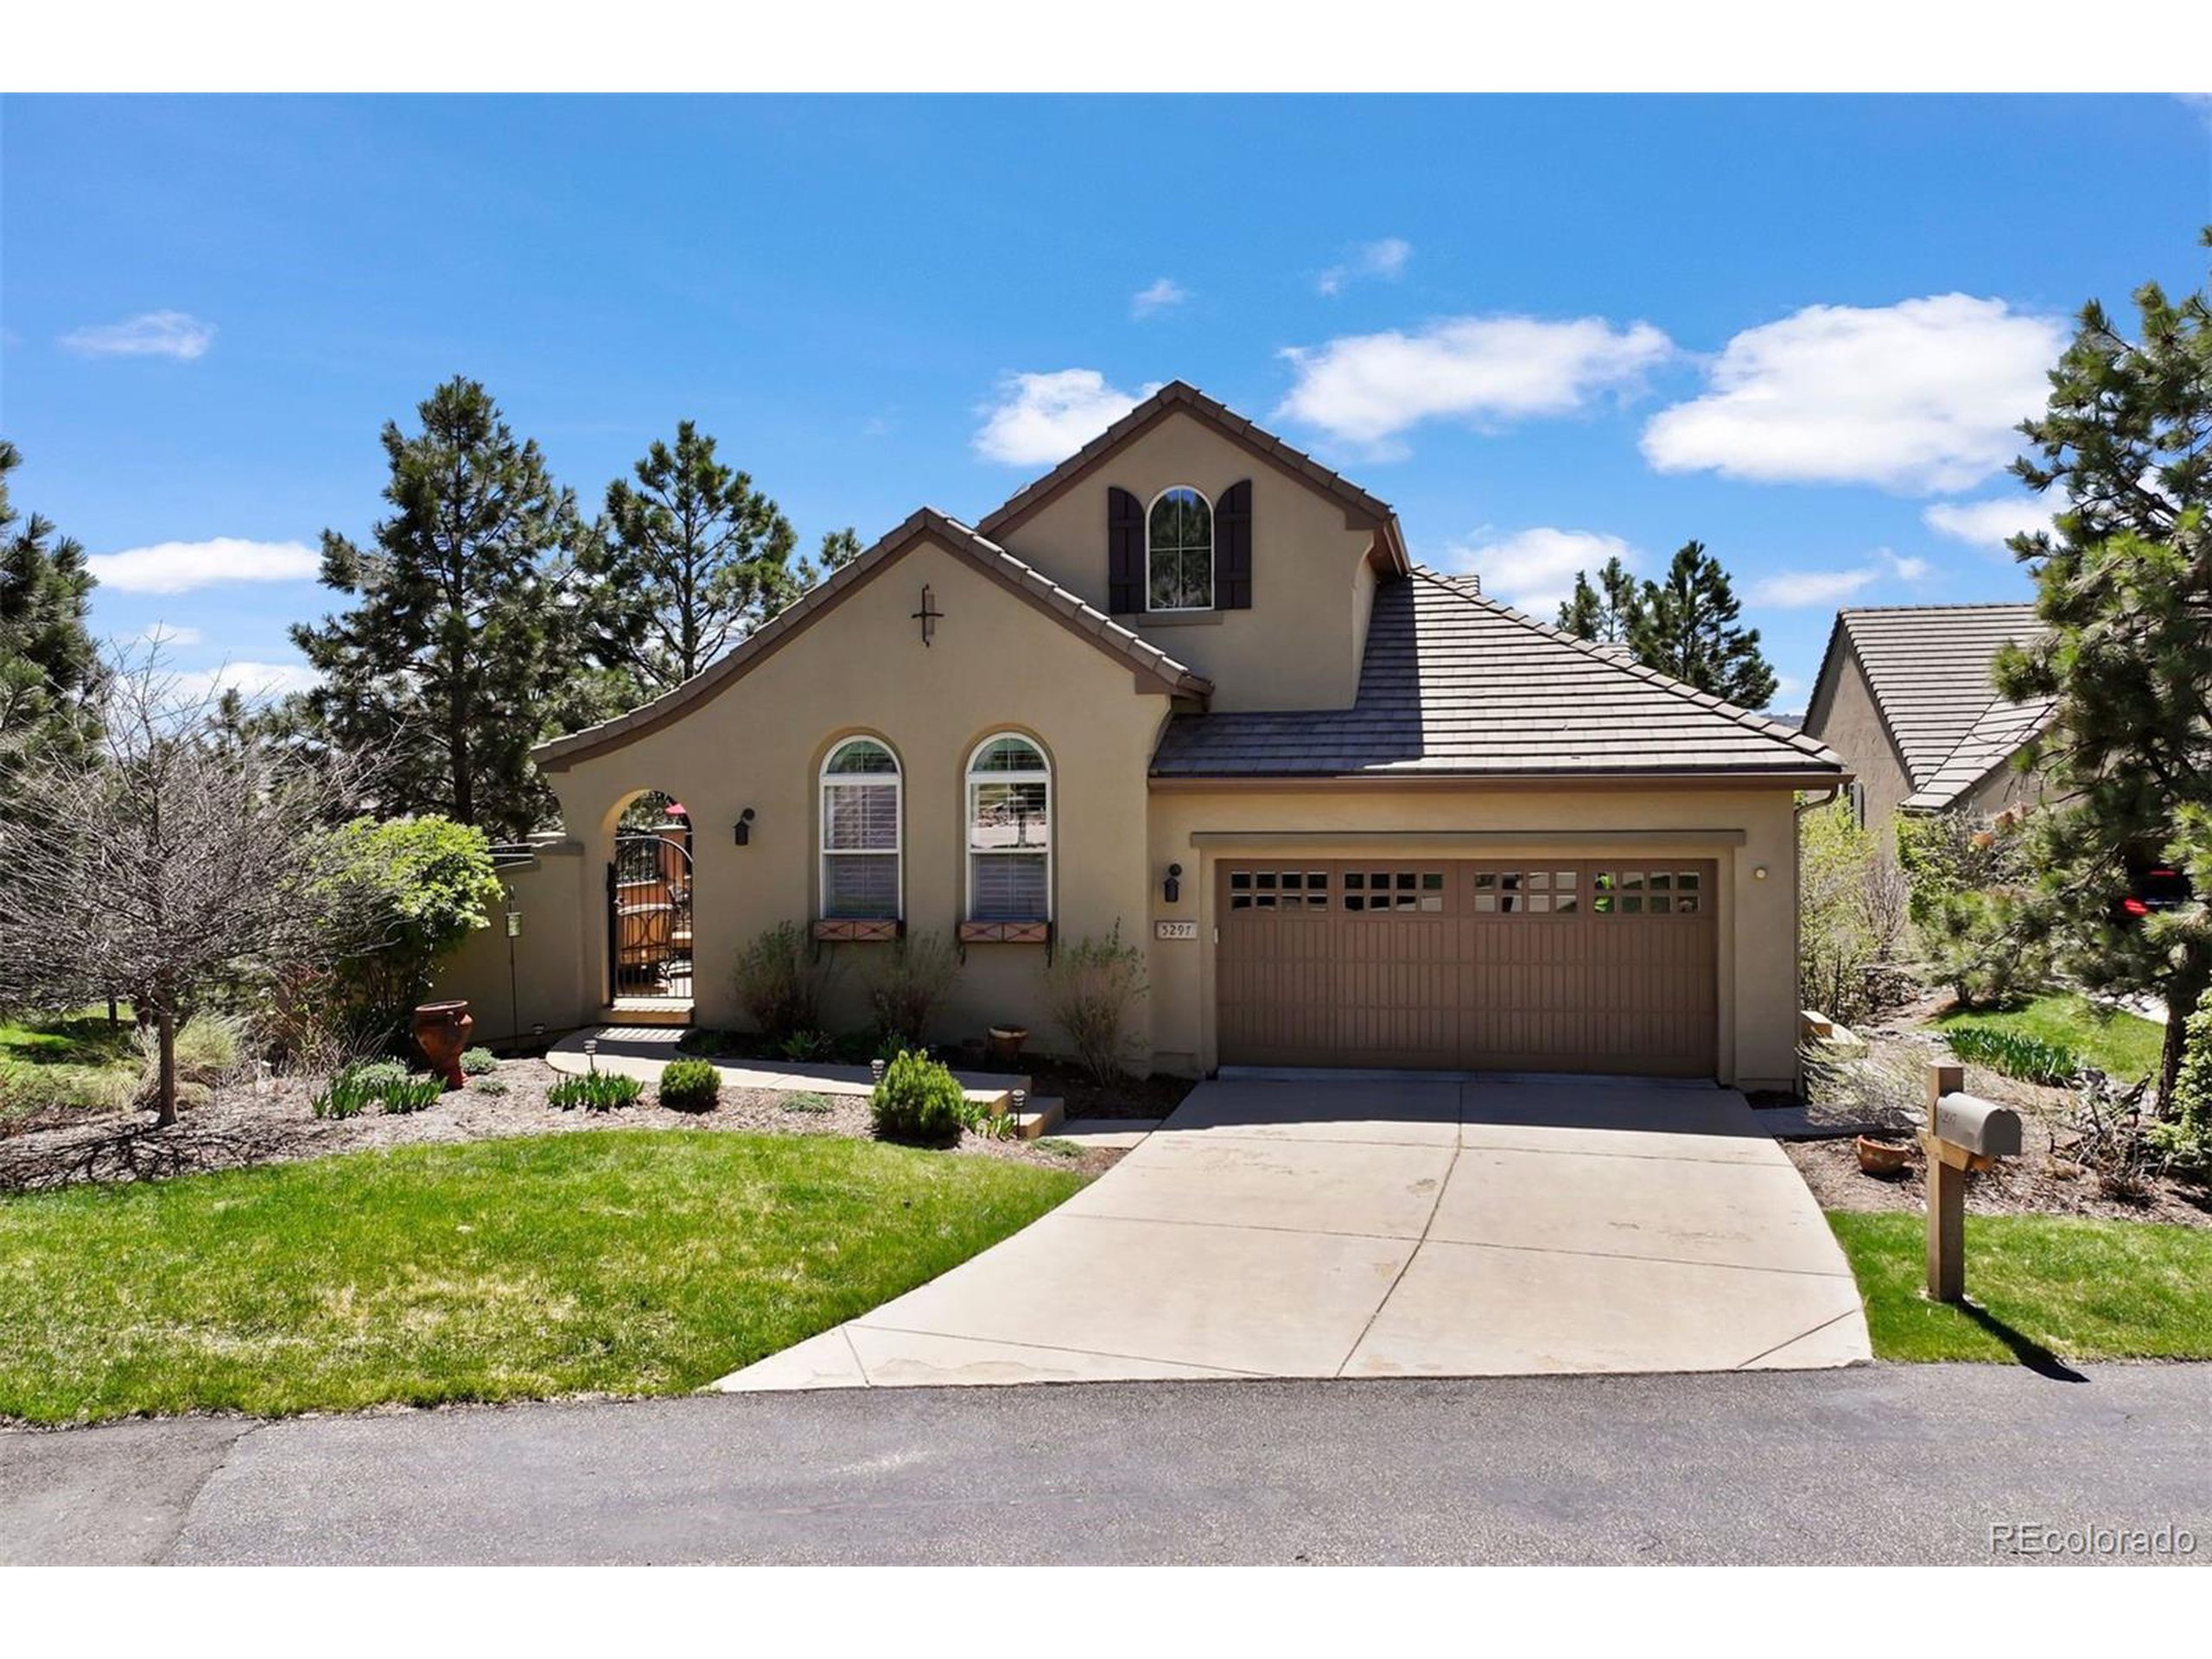
5297 Richmond Hill Ct, Castle Rock, CO 80108
Member Features
Find Real Estate Bargain!
Full foreclosure details
Home value, equity and ownership info
Find homes priced below market
Get full access with a FREE Account
Already a member?
For Sale
Off Market
Home type
Price / sqft
Year built
Home Details
Nestled within the Ponderosa Pines, this patio home in The Village Castle Pines exudes serenity with its low-maintenance exterior and main floor living. Designed for relaxed living, this residence presents a seamless blend of indoor and outdoor spaces, perfect for quiet moments or casual get-togethers. Enter through the spacious front courtyard to find an open floor plan that effortlessly integrates the living, dining, and outdoor areas, fostering an inviting ambiance for gatherings. A tastefully appointed wet bar serves as a convenient focal point between the living and dining spaces, ensuring refreshments are easily accessible. Warm up by the stone gas fireplace in the cozy living room or explore the spacious eat-in kitchen, where sliding glass doors lead to a deck offering sweeping views of the Rocky Mountains, Devil's Head/Sleeping Giant, and Castle Rock's iconic landmark, "The Rock." Designed for practicality and enjoyment, the kitchen boasts ample cabinetry, a generous island, and a layout conducive to culinary endeavors. The main-floor primary bedroom provides a peaceful retreat, featuring expansive windows framing mountain views and direct access to the deck. Delight in the primary bath's amenities, including a jetted tub, bench shower with double heads, and dual sinks. A second bedroom and full bath are conveniently located on the main floor, opposite the Primary for added privacy. Descend to the fully finished walk-out lower level, where ent
Interior Details
3332
2
2
Has Heating:
Yes
Heating Type:
Central
Has Cooling:
Yes
Cooling Type:
Central
Has Fuel:
No
Fuel Type:
N/A
Has Basement:
No
Basement Type:
Full, Daylight
Has Flooring:
No
Flooring Type:
Ceramic Tile
Has Fireplace:
Yes
Fireplace Type:
N/A
Property Details
7405
No
No
Type:
N/A
Location:
N/A
Status:
N/A
Number of Spaces:
N/A
No
No
No
No
Yes
No
No
Construction Details
Ranch
Combination
N/A
Gable
Concrete
Tax History
Year
Amount
Land
Improvement
Percent Change
Assessment
2019
$5,663
$12,920
$36,390
--%
$49,310
2019
$5,663
$12,920
$36,390
--%
$49,310
2018
$5,431
$9,280
$37,360
--%
$46,640
2017
$5,154
$9,280
$37,360
--%
$46,640
2016
$5,283
$10,200
$36,930
--%
$47,130
2013
$5,230
$9,610
$33,960
--%
$43,570
2013
$5,230
$9,610
$33,960
--%
$43,570
2012
$5,240
$9,610
$33,850
--%
$43,460

Average Home Price in 80108
Nearby Properties
Zip Code
Price
Bed
Bath
Sqft
Lot
Sold Date
$1,213,705
$1,213,705
2 Beds
2 Baths
3,331 Sqft
7,405 Lot (sqft)
Sold 09/30/2026
$1,050,000
$1,050,000
4 Beds
5 Baths
3,758 Sqft
3,485 Lot (sqft)
Sold 09/29/2026
$871,799
3 Beds
4 Baths
3,692 Sqft
4,792 Lot (sqft)
Sold 10/06/2026
$1,185,000
$1,185,000
5 Beds
4 Baths
3,022 Sqft
6,839 Lot (sqft)
Sold 09/29/2026
$1,103,752
$1,103,752
4 Beds
3 Baths
2,966 Sqft
8,015 Lot (sqft)
Sold 10/06/2026
$1,375,000
$1,375,000
1 Beds
2 Baths
3,607 Sqft
6,621 Lot (sqft)
Sold 07/07/2026
$1,095,000
$1,095,000
3 Beds
3 Baths
3,279 Sqft
6,142 Lot (sqft)
Sold 09/29/2026
$1,450,000
$1,450,000
2 Beds
2 Baths
3,697 Sqft
8,015 Lot (sqft)
Sold 08/15/2026
$899,000
2 Beds
2 Baths
3,515 Sqft
8,407 Lot (sqft)
Sold 05/08/2026
Calculators
Mortgage
Mortgage Calculator
Details for 5297 RICHMOND HILL CT
Property Debt
Foreclosure Contact Details
Similar Homes Nearby

Guides for Richmond Hill Ct

This blog post explores real estate trends in Omaha and nearby Nebraska cities, analyzing property values, sale prices, and market activity to guide buyers, sellers, and investors.



