
Member Features
Find Real Estate Bargain!
Full foreclosure details
Home value, equity and ownership info
Find homes priced below market
Get full access with a FREE Account
Already a member?
$1,600,000
Listing Price4beds
6baths
3,520sqft
23,242sqft lot
20774 Richmond Dr, Northville, MI 48167
Member Features
Find Real Estate Bargain!
Full foreclosure details
Home value, equity and ownership info
Find homes priced below market
Get full access with a FREE Account
Already a member?
For Sale
Off Market
Home type
Price / sqft
Year built
Home Details
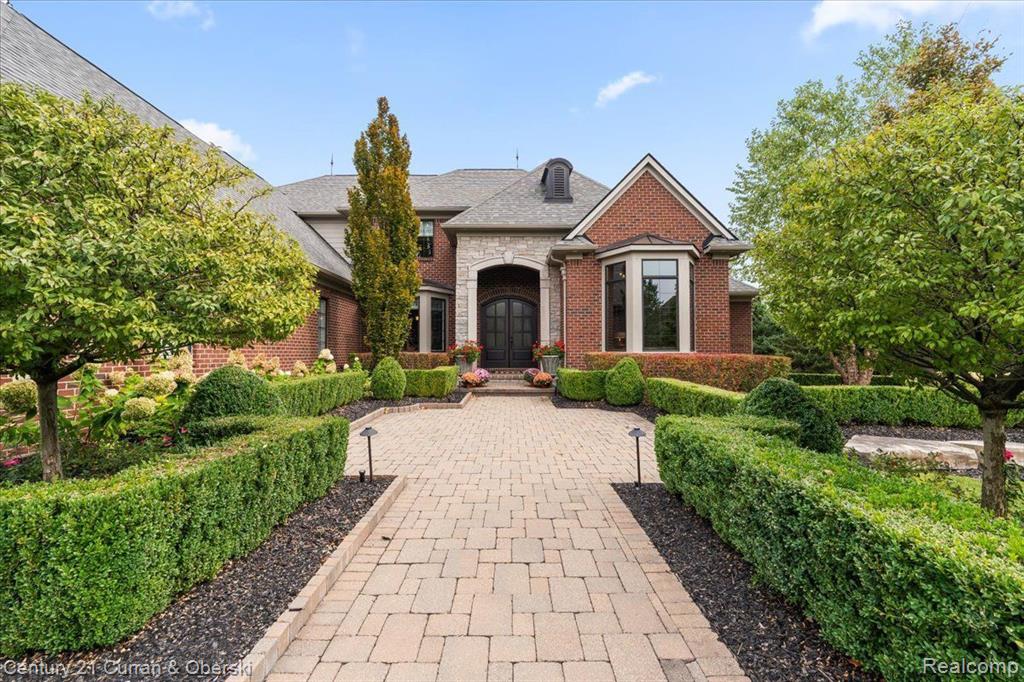
Discover this custom cape cod located in the gated community of Maybury Park Estates. This home has impeccable design, flow, and functionality and is intentionally crafted for any lifestyle. Past the stunning entryway youll find an open layout and upgrades throughout including hardwood floors on both the main and upper levels. The great room boasts a striking coffered ceiling with fireplace while the home office impresses with a cathedral ceiling, large bay windows and built-in bookcases. The gourmet kitchen with Wolf and Sub Zero appliances includes a cozy sitting area with access to the covered patio with fireplace and a built-in Wolf grill. Butlers pantry with wet bar leads to a formal dining room making entertaining a breeze. Featuring a first floor primary suite with a spa-like bathroom and 2 spacious walk in closets. Two half baths and a laundry room can also be found on the main level. Upstairs you will find three additional bedrooms and two full bathrooms. The finished lower level offers daylight windows, a bar area, wine closet, exercise room and plenty of recreation space. Enjoy the privacy of the wooded backyard with stone patio and lush landscaping complete with a paver driveway and 4 car garage.
Interior Details
3520
4
6
Has Heating:
Yes
Heating Type:
Forced Air With Air Conditioning
Has Cooling:
Yes
Cooling Type:
N/A
Has Fuel:
No
Fuel Type:
N/A
Has Basement:
No
Basement Type:
Basement (unspecified)
Has Flooring:
No
Flooring Type:
N/A
Has Fireplace:
Yes
Fireplace Type:
N/A
Property Details
23242
No
No
Type:
N/A
Location:
N/A
Status:
N/A
Number of Spaces:
N/A
N/A
N/A
N/A
N/A
N/A
N/A
N/A
Construction Details
Condo/apartment
N/A
N/A
N/A
N/A
Tax History
Year
Amount
Land
Improvement
Percent Change
Assessment
2019
$15,691
$0
$0
--%
$587,450
2019
$15,691
$0
$0
--%
$566,700
2018
$15,103
$0
$0
--%
$555,300
2017
$15,137
$0
$0
--%
$526,450
2016
$15,164
$0
$0
--%
$475,350
2014
$6,327
$0
$0
--%
$175,150
2013
$5,470
$0
$0
--%
$90,000
2012
$5,507
$0
$0
--%
$90,000

Average Home Price in 48167
Nearby Properties
Zip Code
Price
Bed
Bath
Sqft
Lot
Sold Date
$1,394,903
$1,394,903
4 Beds
4 Baths
3,871 Sqft
26,601 Lot (sqft)
Sold 05/25/2026
$1,478,000
$1,478,000
5 Beds
3.5 Baths
3,704 Sqft
22,014 Lot (sqft)
Sold 10/06/2026
$1,742,841
$1,742,841
-- Beds
5.5 Baths
3,850 Sqft
26,853 Lot (sqft)
Sold 10/06/2026
$1,600,000
$1,600,000
4 Beds
6 Baths
3,520 Sqft
23,242 Lot (sqft)
Sold 09/29/2026




