Member Features
Find Real Estate Bargain!
Full foreclosure details
Home value, equity and ownership info
Find homes priced below market
Get full access with a FREE Account
Already a member?
$388,954
Listing Price--beds
2.5baths
1,850sqft
1,614sqft lot
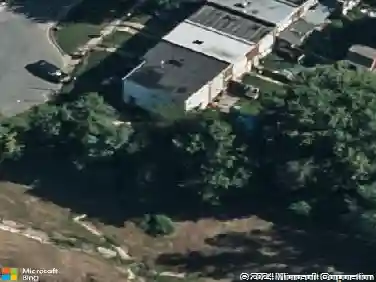
5712 Richardson Mews Sq, Halethorpe, MD 21227
Member Features
Find Real Estate Bargain!
Full foreclosure details
Home value, equity and ownership info
Find homes priced below market
Get full access with a FREE Account
Already a member?
For Sale
Off Market
Home type
Price / sqft
Year built
Home Details
Welcome to this stunning end-of-row townhome with the perfect blend of charm, space, and modern updates. Step inside to find gleaming herringbone hardwood floors that flow through the living and dining rooms, anchored by a brick fireplace that adds warmth and character. The spacious, sun-filled eat-in kitchen features walnut butcher block countertops, stainless steel appliances, and ample cabinet and prep space, with French doors opening to a deck overlooking the backyard. The dining area also includes additional cabinetry and serving space, ideal for entertaining.nnUpstairs, hardwood floors continue throughout. The primary suite offers generous closet space and a beautifully updated ensuite bathroom with a large custom-tiled walk-in shower and glass sliding doors. Two additional bedrooms and a full hall bath with a tub/shower combo complete the upper level.nnThe fully finished lower level offers exceptional versatility, featuring two rooms that can serve as an office, bedroom, or recreation space, plus a half bath. A glass slider with built-in blinds opens to the private backyard, extending the living area outdoors.nnRecent updates include a water heater (2019), primary bath and basement carpet (2020), HVAC and windows (2013), and roof (2012).nnConveniently located just steps from the Guinness Brewery, with easy access to I-95, BWI Airport, and nearby Avalon Park for hiking and biking. Enjoy weekend trips to the Catonsville Farmers Market and experience the perfect combinati
Interior Details
1850
N/A
2.5
Has Heating:
Yes
Heating Type:
Heat Pump
Has Cooling:
Yes
Cooling Type:
Central
Has Fuel:
No
Fuel Type:
N/A
Has Basement:
No
Basement Type:
Finished
Has Flooring:
No
Flooring Type:
N/A
Has Fireplace:
Yes
Fireplace Type:
N/A
Property Details
1614
Yes
Yes
Type:
N/A
Location:
N/A
Status:
N/A
Number of Spaces:
N/A
N/A
N/A
N/A
N/A
N/A
N/A
N/A
Construction Details
Townhouse
Siding (not Specified)
N/A
N/A
Composition Shingle
Tax History
Year
Amount
Land
Improvement
Percent Change
Assessment
2021
$3,647
$63,700
$157,700
--%
$221,400
2020
$3,628
$63,700
$157,700
--%
$221,400
2019
$3,663
$63,700
$163,700
--%
$227,400
2018
$3,401
$0
$0
--%
$216,633
2017
$3,219
$0
$0
--%
$205,867
2015
$2,974
$63,700
$131,400
--%
$195,100
2014
$2,974
$0
$0
--%
$195,100
2012
$3,244
$0
$0
--%
$219,100

Average Home Price in 21227
Nearby Properties
Zip Code
Price
Bed
Bath
Sqft
Lot
Sold Date
$345,898
-- Beds
2.5 Baths
1,736 Sqft
19,678 Lot (sqft)
Sold 10/14/2026
$393,431
-- Beds
2 Baths
1,728 Sqft
1,714 Lot (sqft)
Sold 06/29/2026
$257,309
$257,309
-- Beds
2 Baths
1,650 Sqft
1,714 Lot (sqft)
Sold 06/19/2026
$345,000
3 Beds
3 Baths
1,760 Sqft
1,714 Lot (sqft)
Sold 10/26/2026
$325,000
-- Beds
2.5 Baths
1,634 Sqft
15,434 Lot (sqft)
Sold 10/26/2026
$320,000
-- Beds
1.5 Baths
1,624 Sqft
20,809 Lot (sqft)
Sold 10/27/2026
$435,000
4 Beds
4 Baths
1,720 Sqft
3,485 Lot (sqft)
Sold 10/13/2026
$429,000
3 Beds
3 Baths
2,020 Sqft
2,178 Lot (sqft)
Sold 09/29/2026
$435,000
3 Beds
4 Baths
1,824 Sqft
1,742 Lot (sqft)
Sold 09/29/2026