
Member Features
Find Real Estate Bargain!
Full foreclosure details
Home value, equity and ownership info
Find homes priced below market
Get full access with a FREE Account
Already a member?
$788,995
Listing Price2beds
3baths
2,493sqft
--sqft lot
55 Richardson Dr, Millis, MA 02054
Member Features
Find Real Estate Bargain!
Full foreclosure details
Home value, equity and ownership info
Find homes priced below market
Get full access with a FREE Account
Already a member?
For Sale
Off Market
Home type
Price / sqft
Year built
Home Details
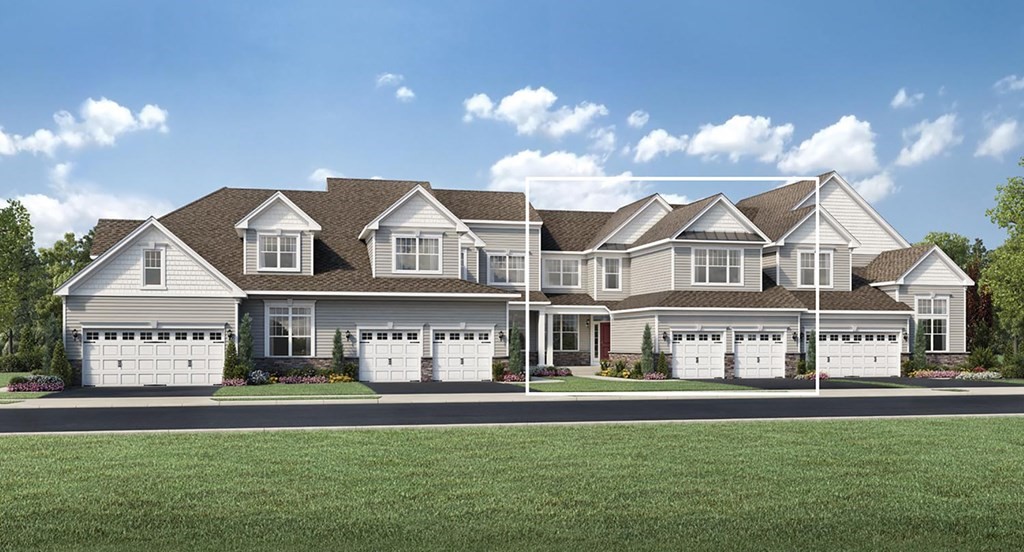
Last chance, only 15 homes remaining! Move-in Fall 2024. The inviting foyer and two-story hall of the sophisticated Sudbury creates a grand entrance with open views of the formal dining room and elegant turned stair. A well-equipped gourmet kitchen features direct access to the dining room, a large center island that overlooks the great room with vaulted ceiling for a feeling of spaciousness. The generous first floor master bedroom boasts a cathedral ceiling, walk-in closets and a master bath with a large shower with a seat, a dual-sink vanity, linen closet and private toilet area. The second floor features an additional bedroom, full bath and a versatile loft that can be adapted for your lifestyle. Additional features of include a convenient powder room, laundry and plenty of storage. Still time to choose your upgrades! Community amenities will include resort-style clubhouse with fitness area, outdoor heated pool, walking trails, tennis court, pickleball, and bocce ball courts.
Interior Details
2493
2
3
Has Heating:
Yes
Heating Type:
Forced Air With Air Conditioning
Has Cooling:
Yes
Cooling Type:
N/A
Has Fuel:
Yes
Fuel Type:
Gas
Has Basement:
No
Basement Type:
N/A
Has Flooring:
No
Flooring Type:
N/A
Has Fireplace:
Yes
Fireplace Type:
N/A
Property Details
N/A
No
No
Type:
N/A
Location:
N/A
Status:
N/A
Number of Spaces:
N/A
N/A
N/A
N/A
N/A
N/A
N/A
N/A
Construction Details
Condo/apartment
N/A
N/A
N/A
N/A
Tax History
Year
Amount
Land
Improvement
Percent Change
Assessment
2019
$0
$0
$0
--%
$0
2019
$0
$0
$0
--%
$0
2019
$0
$0
$0
--%
$0

Average Home Price in 02054
Nearby Properties
Zip Code
Price
Bed
Bath
Sqft
Lot
Sold Date
$1,293,697
$1,293,697
3 Beds
3.5 Baths
2,652 Sqft
9,728,890 Lot (sqft)
Sold 09/16/2026
$1,004,179
$1,004,179
2 Beds
2.5 Baths
2,361 Sqft
9,728,890 Lot (sqft)
Sold 09/16/2026
$967,543
2 Beds
2.5 Baths
2,408 Sqft
9,728,890 Lot (sqft)
Sold 09/16/2026
$1,360,578
$1,360,578
2 Beds
3.5 Baths
2,484 Sqft
9,728,890 Lot (sqft)
Sold 07/22/2026
$980,860
2 Beds
2.5 Baths
2,408 Sqft
9,728,890 Lot (sqft)
Sold 07/15/2026
$1,395,000
$1,395,000
3 Beds
2.5 Baths
2,850 Sqft
0 Lot (sqft)
Sold 10/12/2026
$920,000
$920,000
2 Beds
3 Baths
2,448 Sqft
9,728,890 Lot (sqft)
Sold 09/29/2026
$852,995
2 Beds
2.5 Baths
2,570 Sqft
0 Lot (sqft)
Sold 10/18/2026
$899,995
2 Beds
3 Baths
2,506 Sqft
0 Lot (sqft)
Sold 10/18/2026




