Member Features
Find Real Estate Bargain!
Full foreclosure details
Home value, equity and ownership info
Find homes priced below market
Get full access with a FREE Account
Already a member?
$685,000
Listing Price3beds
2baths
1,776sqft
8,276sqft lot
116 Rice St, Carson City, NV 89706
Member Features
Find Real Estate Bargain!
Full foreclosure details
Home value, equity and ownership info
Find homes priced below market
Get full access with a FREE Account
Already a member?
For Sale
Off Market
Home type
Price / sqft
Year built
Home Details
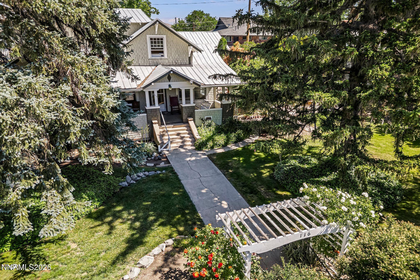
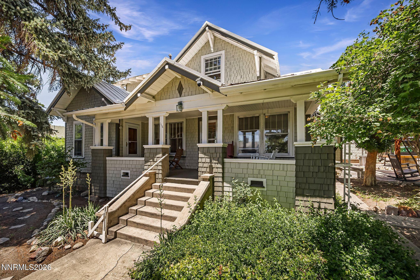
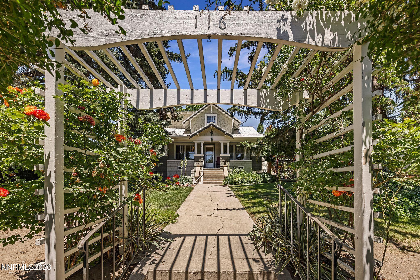
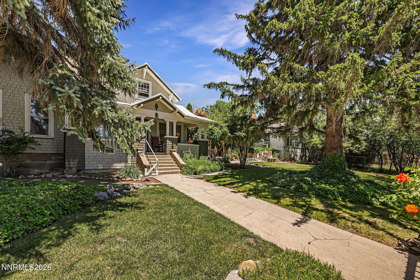
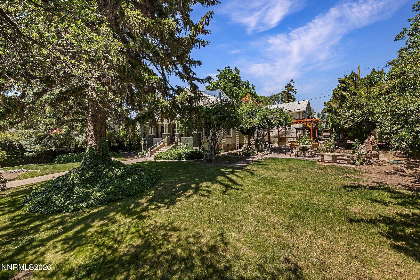
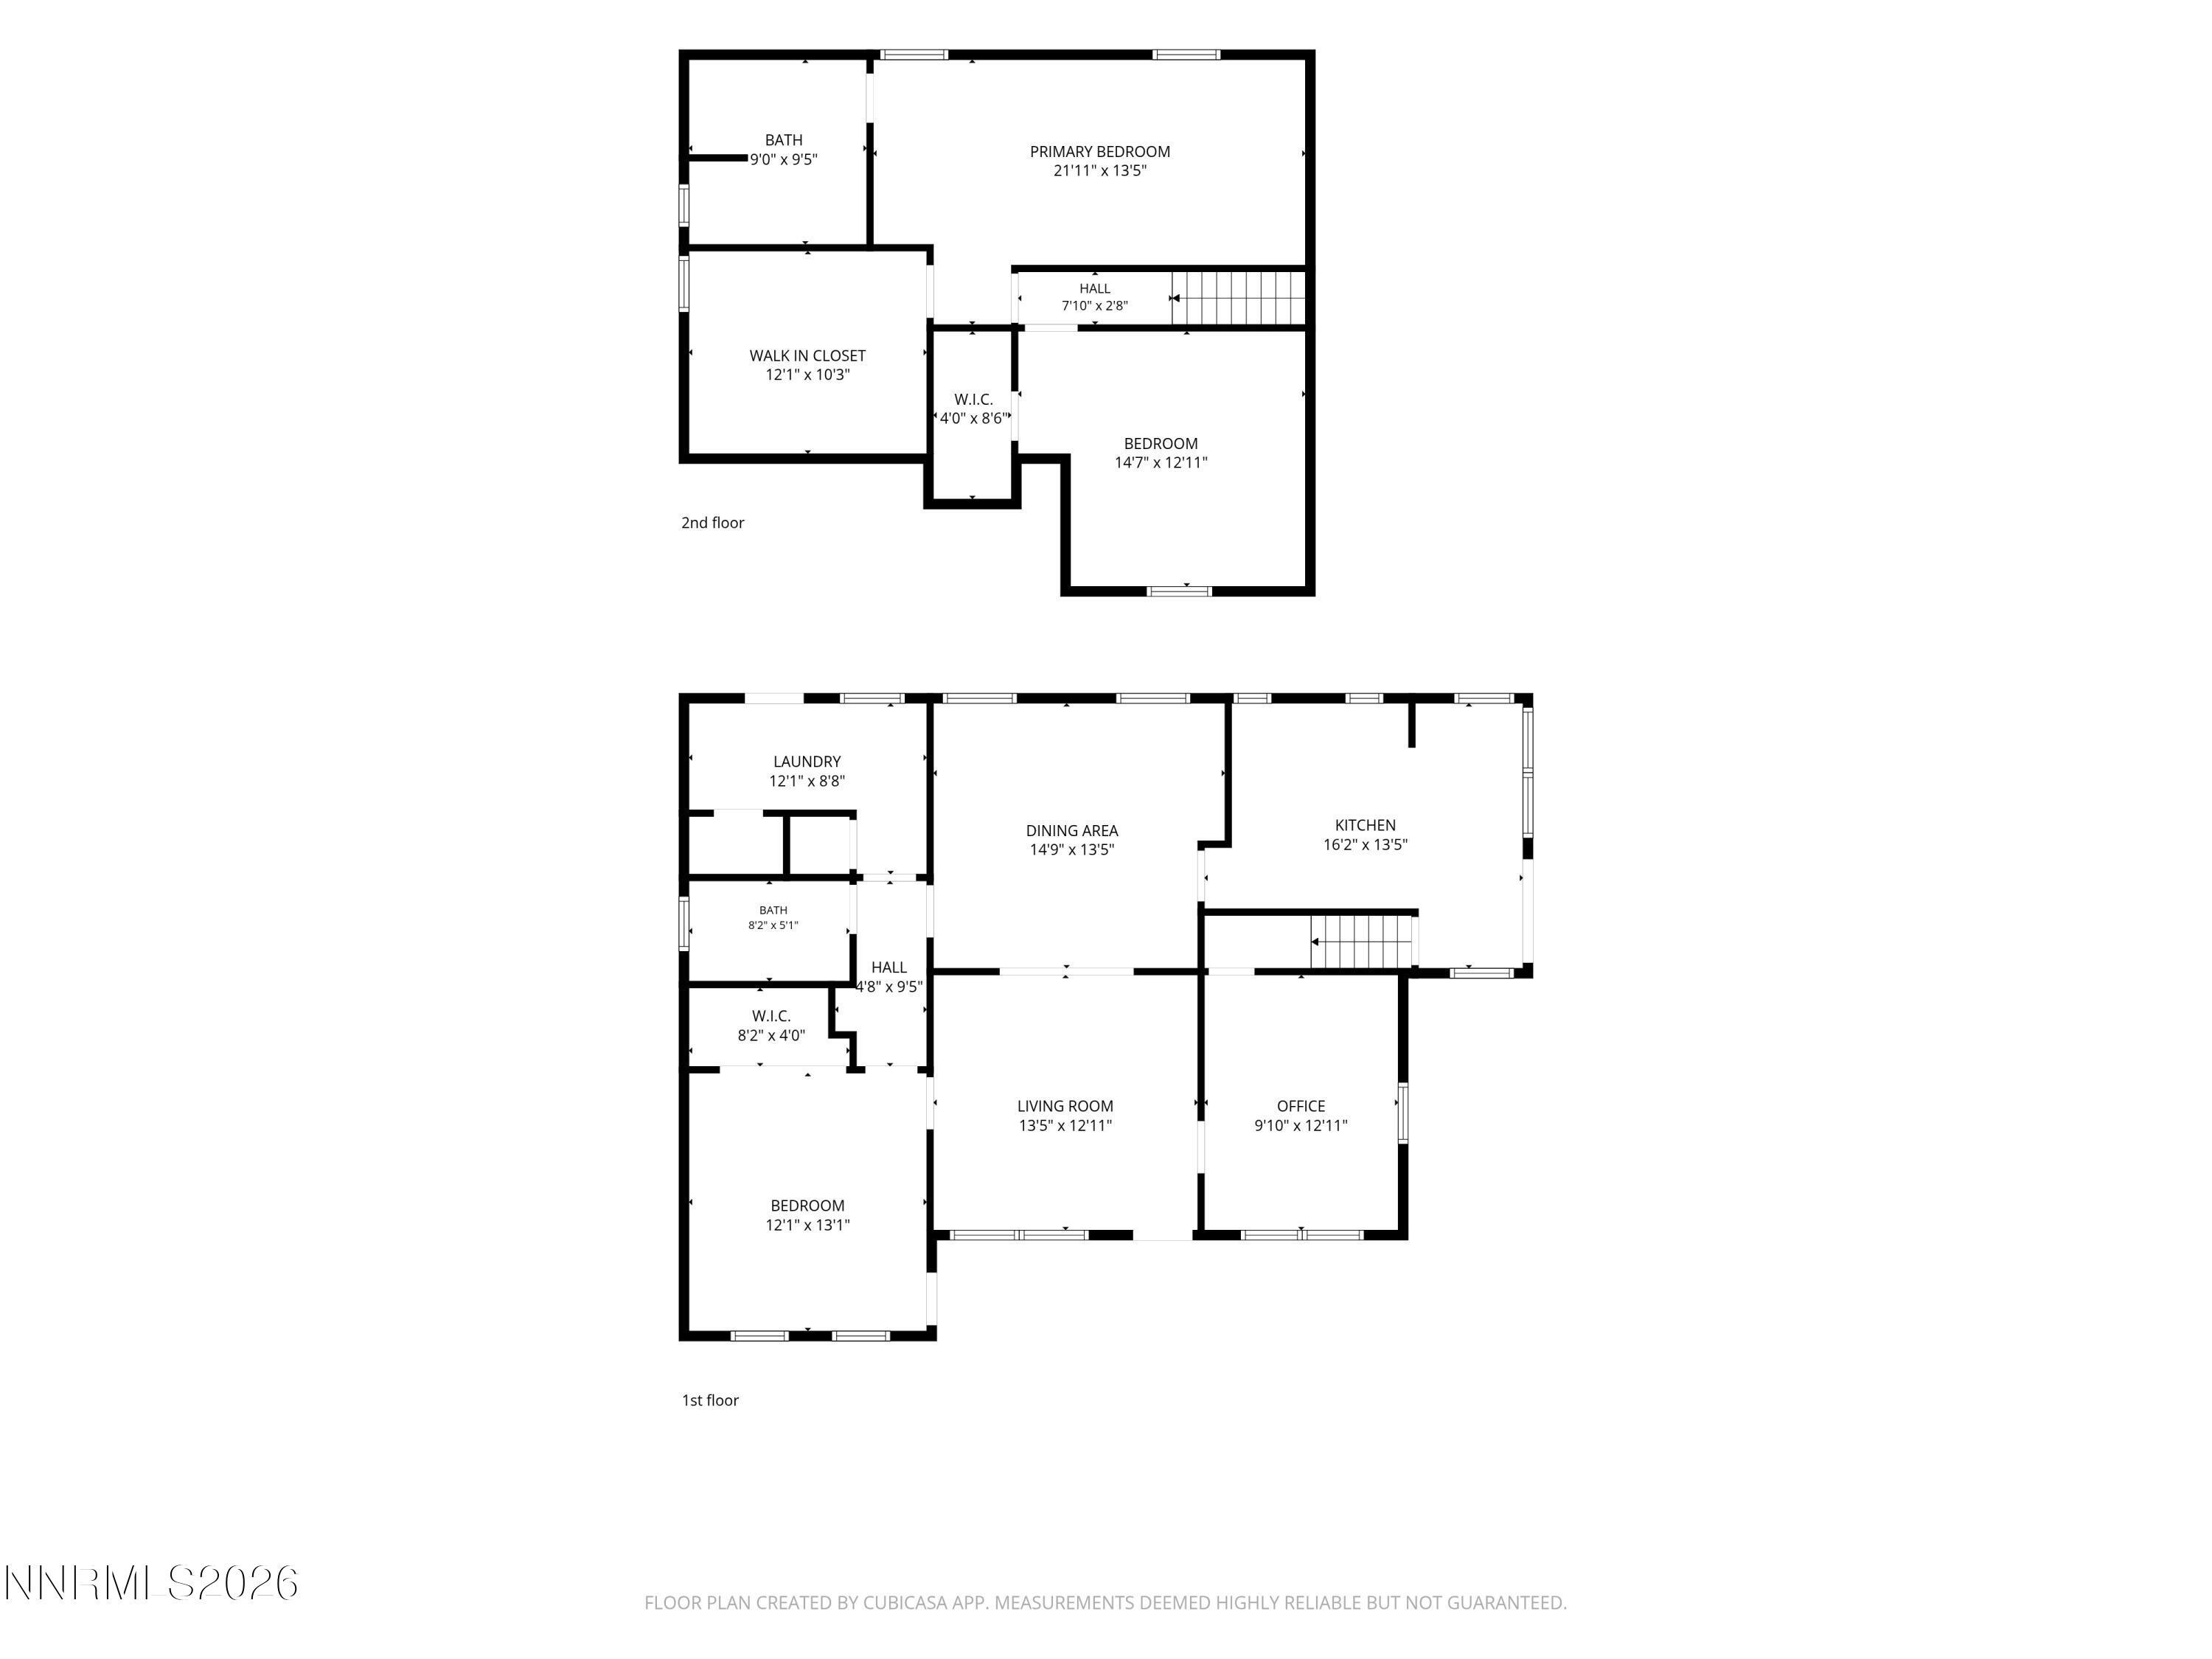
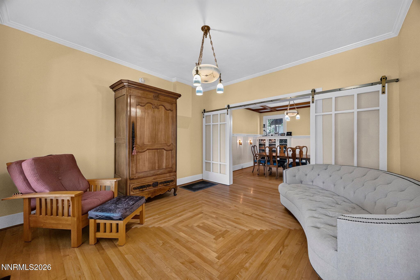
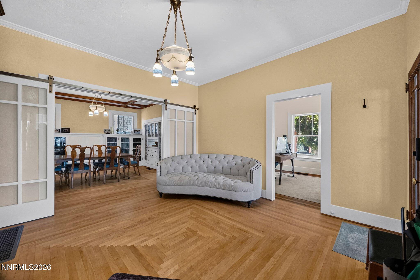
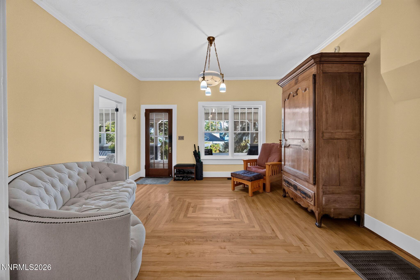
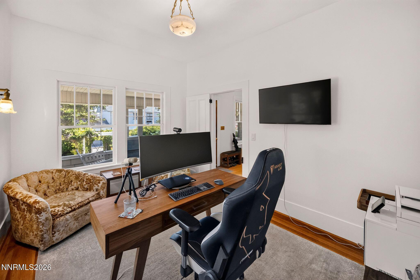
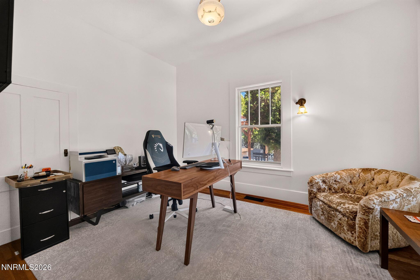
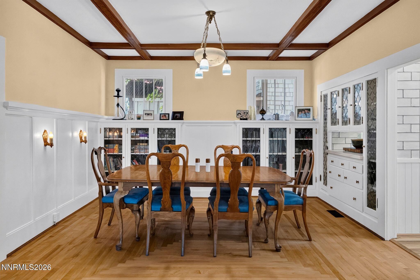
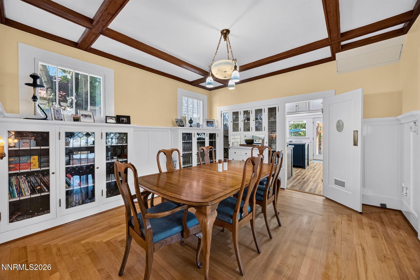
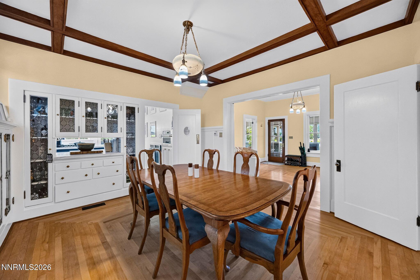
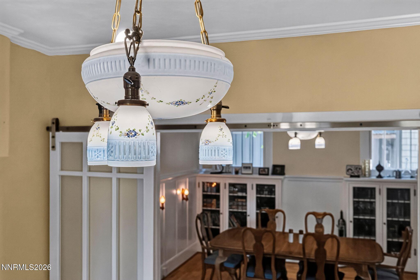
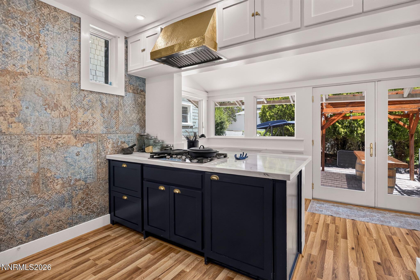
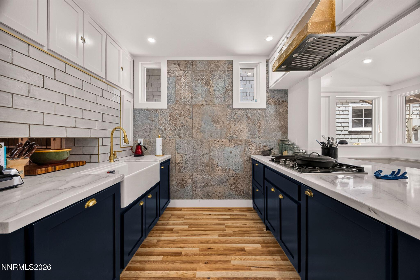
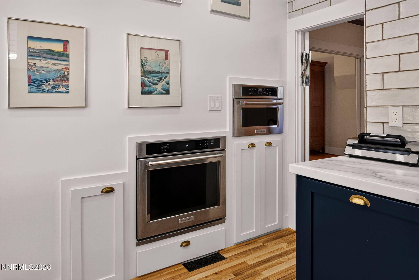
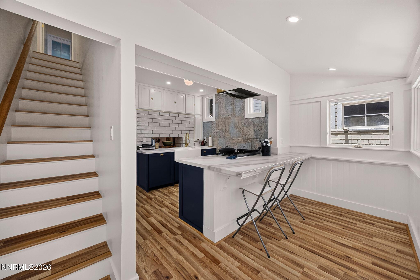
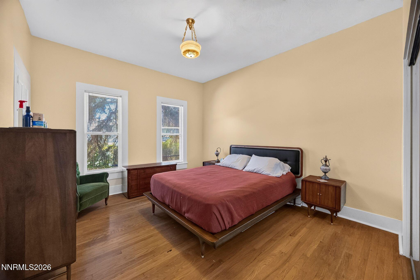
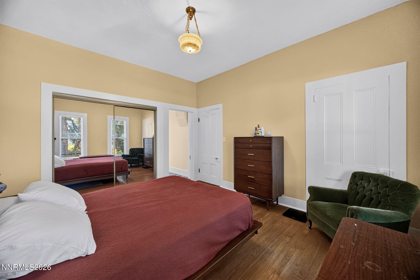
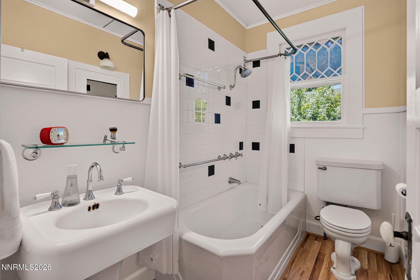
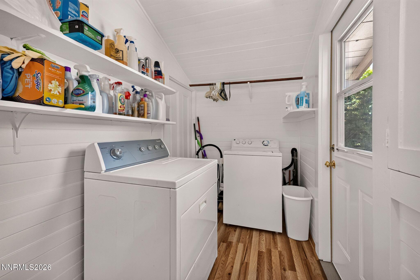
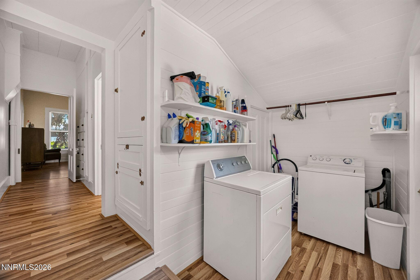
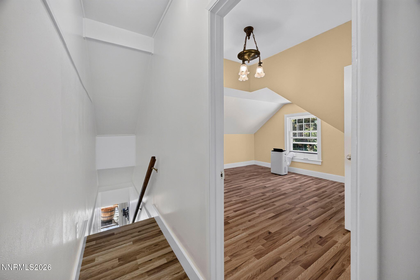
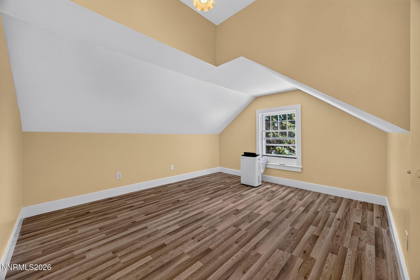
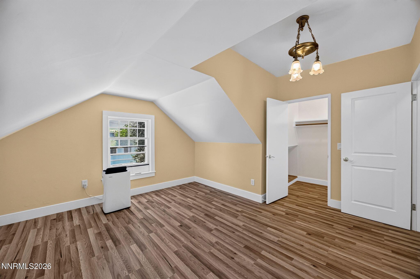
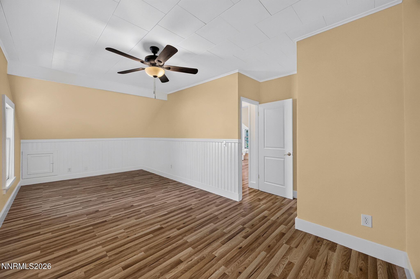
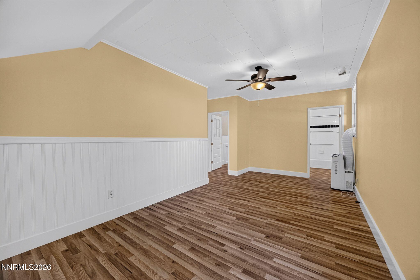
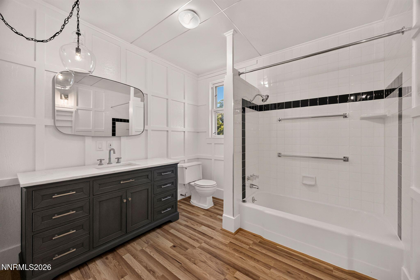
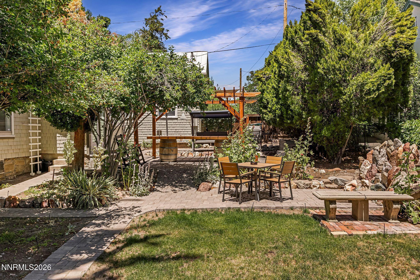
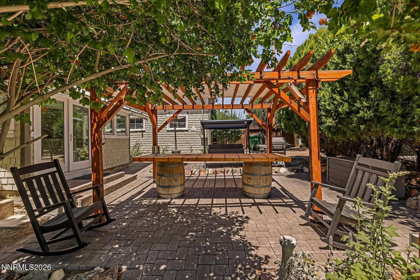
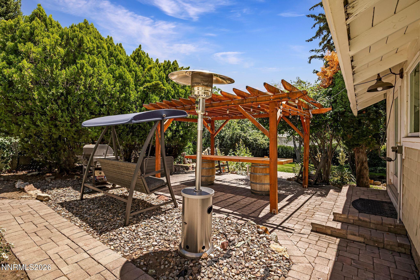
Step into a piece of Carson City history with the iconic Elsey-Lindsay House, a beautifully preserved shingled Craftsman-style residence built in 1879 and thoughtfully updated to blend modern comfort with timeless character. Located just steps from the heart of downtown Carson City, this remarkable home has been a treasured part of the community for nearly 150 years. Lovingly maintained and carefully remodeled, it offers a rare opportunity to own a property rich in history while enjoying the conveniences of today. A charming front walkway leads to the inviting covered porch, complete with a porch swing overlooking the beautifully landscaped grounds. Inside, the 1,776-square-foot home showcases original hardwood floors in the living room, dining room, office, and bedroom, along with historic chandeliers and light fixtures dating back to 1929. The formal dining room features stunning built-in cabinetry with leaded glass, reflecting the craftsmanship of a bygone era. The updated kitchen combines efficiency and style with custom space-saving cabinetry and built-in appliances. The flexible floor plan offers three bedrooms and two bathrooms, including a comfortable living room, formal dining room, laundry area, large bedroom, and an office\Den on the main level. Upstairs, the spacious primary suite features an ensuite bath, oversized walk-in closet room, and an additional bedroom. Modern improvements have been thoughtfully integrated while preserving the home's historic appeal, inc
Interior Details
1776
3
2
Has Heating:
Yes
Heating Type:
Floor/wall Furnace
Has Cooling:
No
Cooling Type:
N/A
Has Fuel:
No
Fuel Type:
N/A
Has Basement:
No
Basement Type:
N/A
Has Flooring:
No
Flooring Type:
N/A
Has Fireplace:
Yes
Fireplace Type:
N/A
Property Details
8276
No
Yes
Type:
Garage, Detached
Location:
N/A
Status:
N/A
Number of Spaces:
0
N/A
N/A
N/A
N/A
N/A
N/A
N/A
Construction Details
N/A
Wood Shingle
N/A
N/A
Metal
Tax History
Year
Amount
Land
Improvement
Percent Change
Assessment
2019
$813
$13,300
$19,447
--%
$32,747
2018
$790
$11,200
$18,371
--%
$29,571
2017
$767
$10,150
$17,933
--%
$28,083
2016
$748
$8,750
$17,947
--%
$26,697
2015
$746
$9,056
$17,708
--%
$26,764
2013
$703
$7,875
$14,648
--%
$22,523
2012
$683
$11,900
$14,441
--%
$26,341

Average Home Price in 89706
Nearby Properties
Zip Code
Price
Bed
Bath
Sqft
Lot
Sold Date
$607,922
-- Beds
4 Baths
1,718 Sqft
5,001 Lot (sqft)
Sold 08/31/2026
$541,224
-- Beds
4 Baths
1,603 Sqft
5,001 Lot (sqft)
Sold 07/21/2026
$529,339
4 Beds
1.75 Baths
1,558 Sqft
16,117 Lot (sqft)
Sold 07/10/2026
$542,305
-- Beds
4 Baths
1,603 Sqft
5,001 Lot (sqft)
Sold 06/01/2026
$551,030
-- Beds
4 Baths
1,603 Sqft
5,001 Lot (sqft)
Sold 05/25/2026
$499,000
3 Beds
2 Baths
1,592 Sqft
7,841 Lot (sqft)
Sold 10/13/2026
$528,000
$528,000
3 Beds
2 Baths
1,688 Sqft
3,049 Lot (sqft)
Sold 05/10/2021
$592,117
$592,117
3 Beds
2.5 Baths
2,032 Sqft
11,761 Lot (sqft)
Sold 10/27/2026