

Member Features
Find Real Estate Bargain!
Full foreclosure details
Home value, equity and ownership info
Find homes priced below market
Get full access with a FREE Account
Already a member?
$785,000
Listing Price4beds
3.5baths
3,274sqft
15,518sqft lot
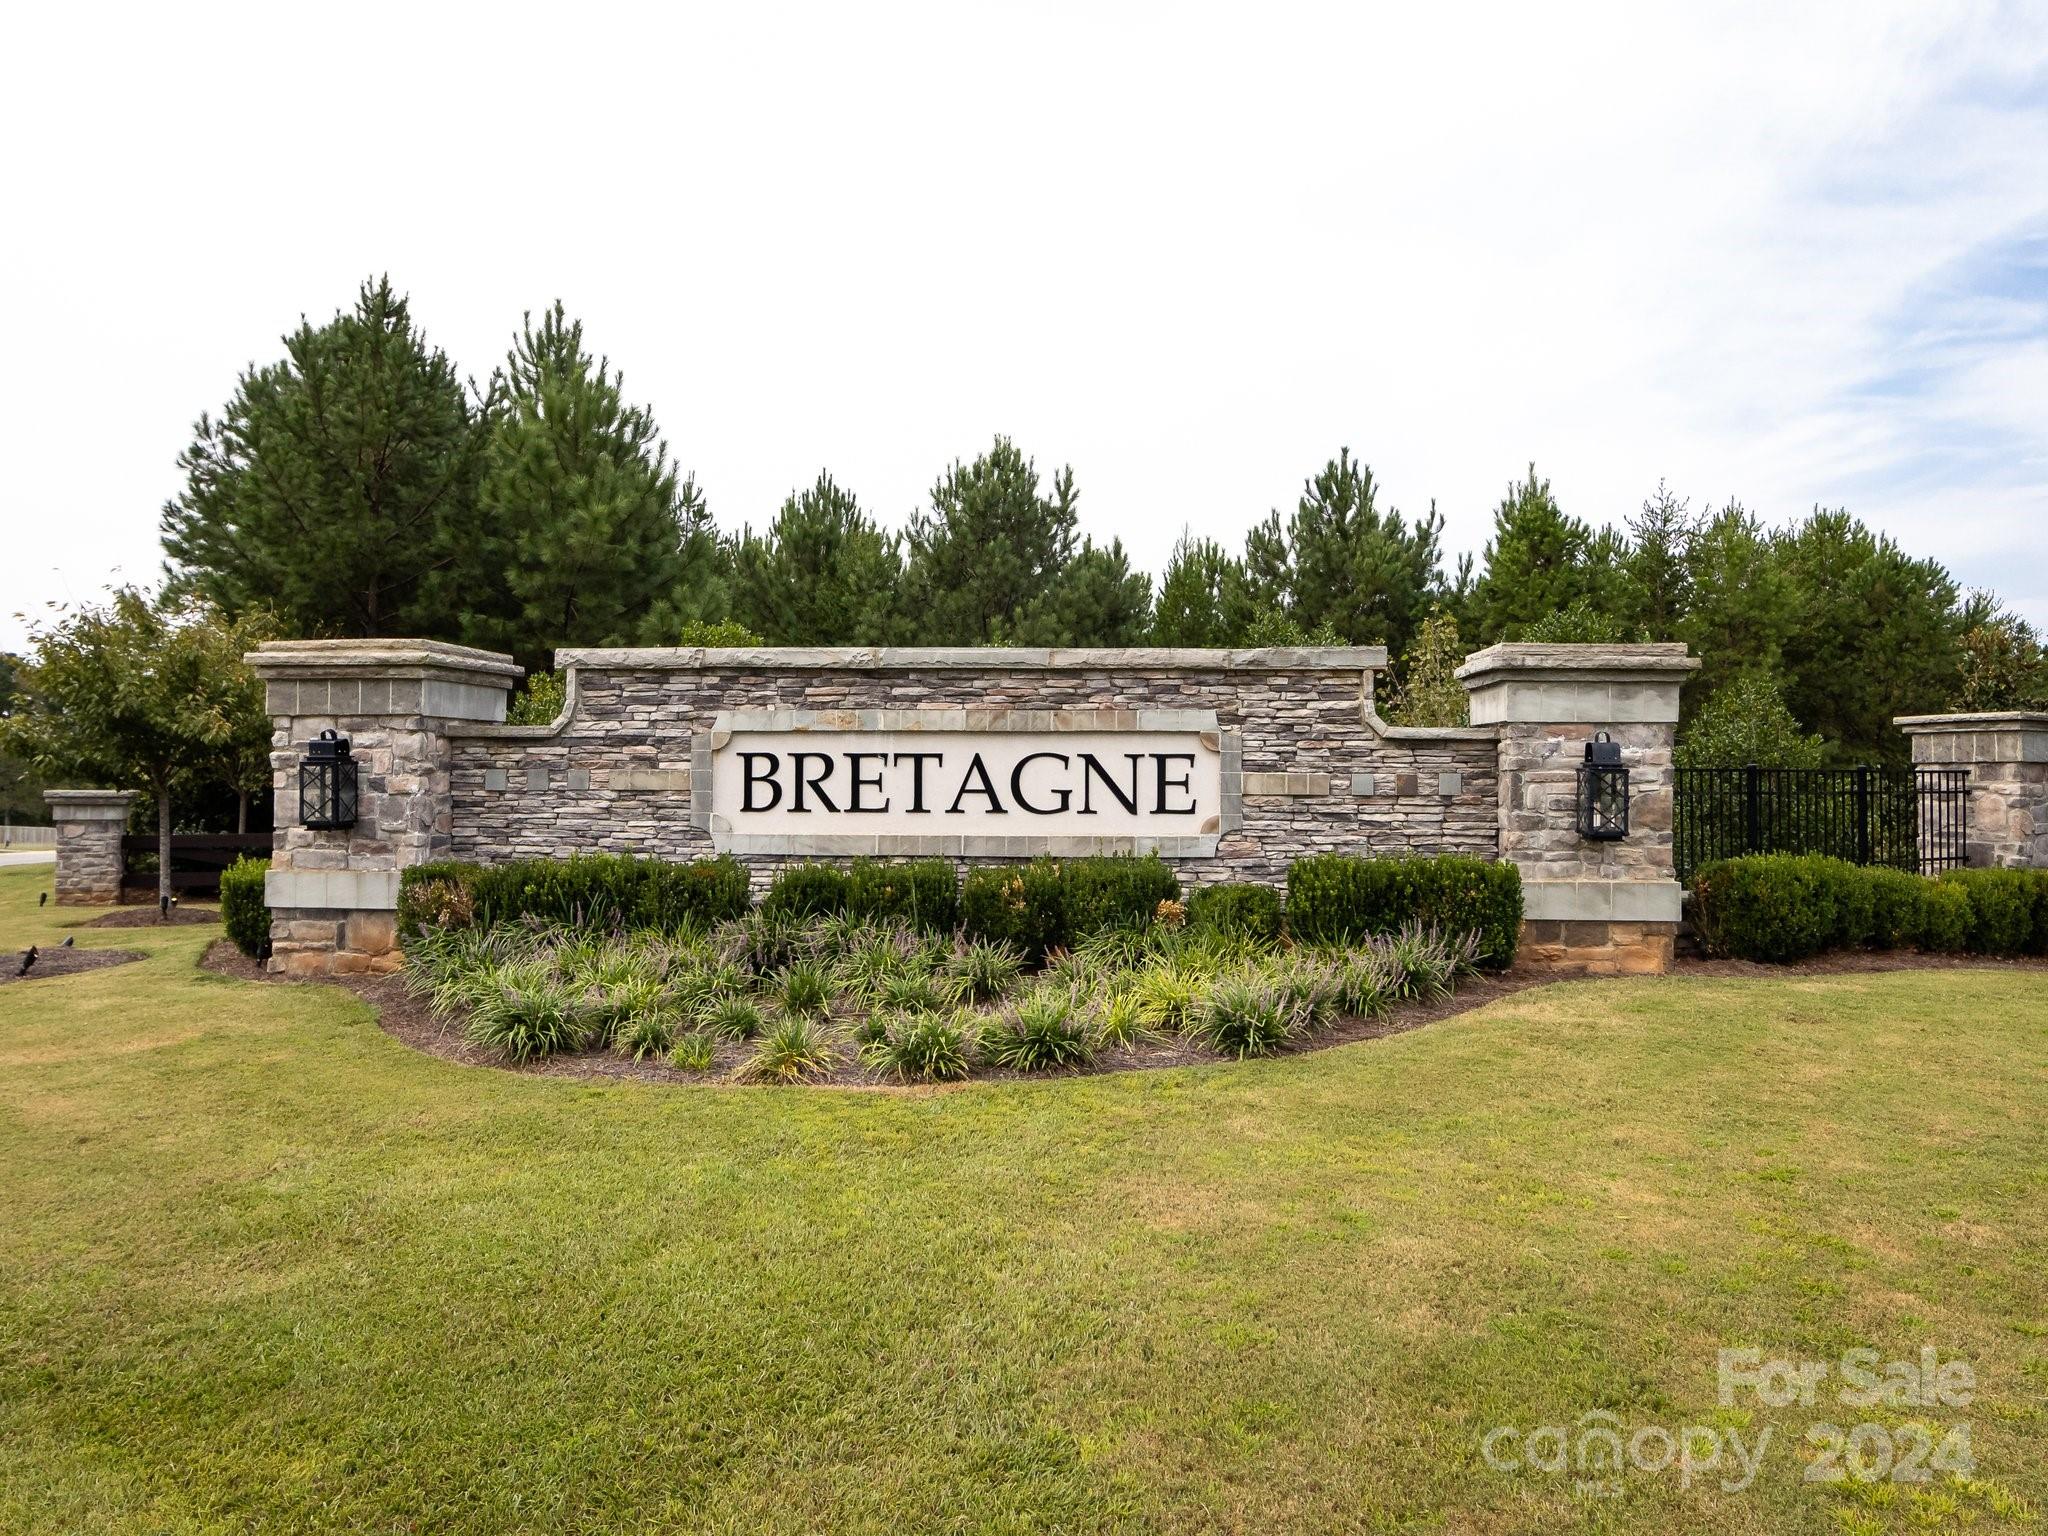
7050 Rhone Way, Fort Mill, SC 29707
Member Features
Find Real Estate Bargain!
Full foreclosure details
Home value, equity and ownership info
Find homes priced below market
Get full access with a FREE Account
Already a member?
For Sale
Off Market
Home type
Price / sqft
Year built
Home Details
Rare find ..like new 1.5 story with Primary Bedroom & Guest Bedroom on Main Level. Beautiful two story Foyer greets you at the front door. Gourmet Kitchen w/farm sink & 5 burner gas range plus huge island & beautiful backsplash. Kitchen opens to Great Room which has an abundance of natural light. Extended Primary Bedroom w/ tray ceiling features luxury bath with separate vanities & tremendous full glass, walk-in shower. Great Room is open to the Kitchen & the lovely Dining Room w/tray ceiling is adjacent. Laundry Room on the Main Floor w/a handy utility sink. Many other upgrades: including hardwood floors on main level, oak treads on stairs w/iron ballisters, & Venetian marble vanities in Baths. French doors off of breakfast area open to covered Lanai with extended Patio. Premium, cul-de-sac lot w/tree buffer for ultimate privacy. Great storage w/walk in attic space off of both upstairs Bedrooms plus added shelving storage in garage. Lovely green space right out your front door!
Interior Details
3274
4
3.5
Has Heating:
No
Heating Type:
N/A
Has Cooling:
No
Cooling Type:
N/A
Has Fuel:
No
Fuel Type:
N/A
Has Basement:
No
Basement Type:
N/A
Has Flooring:
No
Flooring Type:
N/A
Has Fireplace:
Yes
Fireplace Type:
N/A
Property Details
15518
No
No
Type:
N/A
Location:
N/A
Status:
N/A
Number of Spaces:
N/A
N/A
N/A
N/A
N/A
N/A
N/A
N/A
Construction Details
N/A
N/A
N/A
Gable
Composition Shingle
Tax History
Year
Amount
Land
Improvement
Percent Change
Assessment
2019
$101
$5,000
$0
--%
$5,000
2018
$97
$5,000
$0
--%
$5,000
2017
$91
$5,000
$0
--%
$5,000
2016
$90
$5,000
$0
--%
$5,000
2015
$87
$5,000
$0
--%
$5,000
2013
$81
$300
$0
--%
$300
2012
$477
$1,800
$0
--%
$1,800

Average Home Price in 29707
Nearby Properties
Zip Code
Price
Bed
Bath
Sqft
Lot
Sold Date
$715,146
-- Beds
3 Baths
2,969 Sqft
43,560 Lot (sqft)
Sold 07/18/2026
$711,653
-- Beds
2 Baths
2,958 Sqft
10,148 Lot (sqft)
Sold 05/26/2026
$829,000
$829,000
5 Beds
4 Baths
3,598 Sqft
11,441 Lot (sqft)
Sold 09/29/2026
$875,000
5 Beds
4 Baths
3,680 Sqft
10,930 Lot (sqft)
Sold 09/29/2026
$751,464
$751,464
-- Beds
3.5 Baths
2,928 Sqft
8,537 Lot (sqft)
Sold 10/05/2026
$792,887
$792,887
-- Beds
2.5 Baths
3,240 Sqft
12,761 Lot (sqft)
Sold 10/06/2026
$820,944
$820,944
-- Beds
3.5 Baths
3,270 Sqft
15,963 Lot (sqft)
Sold 10/05/2026
$825,000
$825,000
-- Beds
3 Baths
3,118 Sqft
12,086 Lot (sqft)
Sold 11/15/2025
$785,000
$785,000
-- Beds
3.5 Baths
3,336 Sqft
15,518 Lot (sqft)
Sold 07/10/2025
Calculators
Mortgage
Mortgage Calculator
Details for 7050 RHONE WAY
Property Debt
Foreclosure Contact Details
Similar Homes Nearby

Guides for Rhone Way

Lincoln, Nebraska’s real estate market has seen steady growth in average property values from March 2023 to February 2024. The market exhibits rising demand and prices, indicating there may be value buys available.



