Member Features
Find Real Estate Bargain!
Full foreclosure details
Home value, equity and ownership info
Find homes priced below market
Get full access with a FREE Account
Already a member?
$729,900
Listing Price5beds
4baths
2,800sqft
2,298,661sqft lot
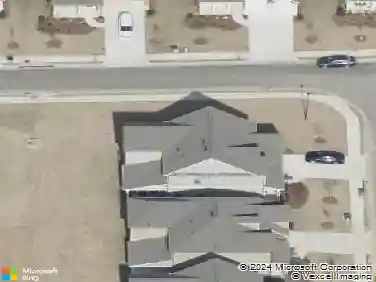
698 Rhone St, Cumming, GA 30041
Member Features
Find Real Estate Bargain!
Full foreclosure details
Home value, equity and ownership info
Find homes priced below market
Get full access with a FREE Account
Already a member?
For Sale
Off Market
Home type
Price / sqft
Year built
Home Details
Welcome to your ideal home in Atlanta's prestigious Avignon community! This Pearson single-family plan offers 2, 801 sq ft of luxurious living space. Featuring 5 bedrooms and 4 bathrooms, it provides ample room for everyone. Entertain with ease in the gourmet kitchen, boasting a spacious island, and seamlessly connected to the sunlit family room and study. The Primary Suite is a true retreat with a large walk-in closet and a luxury bath. Additional highlights include a guest retreat, loft space, and a generous backyard. This Pearson home also includes a full unfinished basement, perfect for future expansion or storage. The exterior is adorned with charming brick accents. Welcome to a life of comfort and elegance! Avignon is located just a few miles off the shores of Lake Lanier and steps from the vibrant Cumming Town Center. Known as the gateway to leisure living, Cumming exudes small-town heart with big-city convenience. Experience living close to top-rated schools, an abundance of daily shopping and dining selections, as well as Atlantas work centers and adventures. Avignon also showcases community amenities such as a Junior Olympic-size pool and cabana you to enjoy with family and friends. This home has a projected delivery date of September 2024. For further details and information on current promotions, please contact an onsite Community Sales Manager. Please note that renderings are for illustrative purposes, and photos may represent sample products of homes under
Interior Details
2800
5
4
Has Heating:
No
Heating Type:
N/A
Has Cooling:
No
Cooling Type:
N/A
Has Fuel:
No
Fuel Type:
N/A
Has Basement:
No
Basement Type:
N/A
Has Flooring:
No
Flooring Type:
N/A
Has Fireplace:
Yes
Fireplace Type:
N/A
Property Details
2298661
No
No
Type:
N/A
Location:
N/A
Status:
N/A
Number of Spaces:
N/A
N/A
N/A
N/A
N/A
N/A
N/A
N/A
Construction Details
N/A
N/A
N/A
N/A
N/A
Tax History
Year
Amount
Land
Improvement
Percent Change
Assessment

Average Home Price in 30041
Nearby Properties
Zip Code
Price
Bed
Bath
Sqft
Lot
Sold Date
$649,900
$649,900
5 Beds
4 Baths
2,801 Sqft
2,298,661 Lot (sqft)
Sold 09/29/2026
$729,900
$729,900
5 Beds
4 Baths
2,800 Sqft
2,298,661 Lot (sqft)
Sold 09/29/2026
$645,000
$645,000
4 Beds
2.5 Baths
2,568 Sqft
3,007,382 Lot (sqft)
Sold 10/18/2026