Member Features
Find Real Estate Bargain!
Full foreclosure details
Home value, equity and ownership info
Find homes priced below market
Get full access with a FREE Account
Already a member?
$374,900
Listing Price3beds
1baths
1,340sqft
15,246sqft lot
17 Rhoda Ln, Bristol, CT 06010
Member Features
Find Real Estate Bargain!
Full foreclosure details
Home value, equity and ownership info
Find homes priced below market
Get full access with a FREE Account
Already a member?
For Sale
Off Market
Home type
Price / sqft
Year built
Home Details

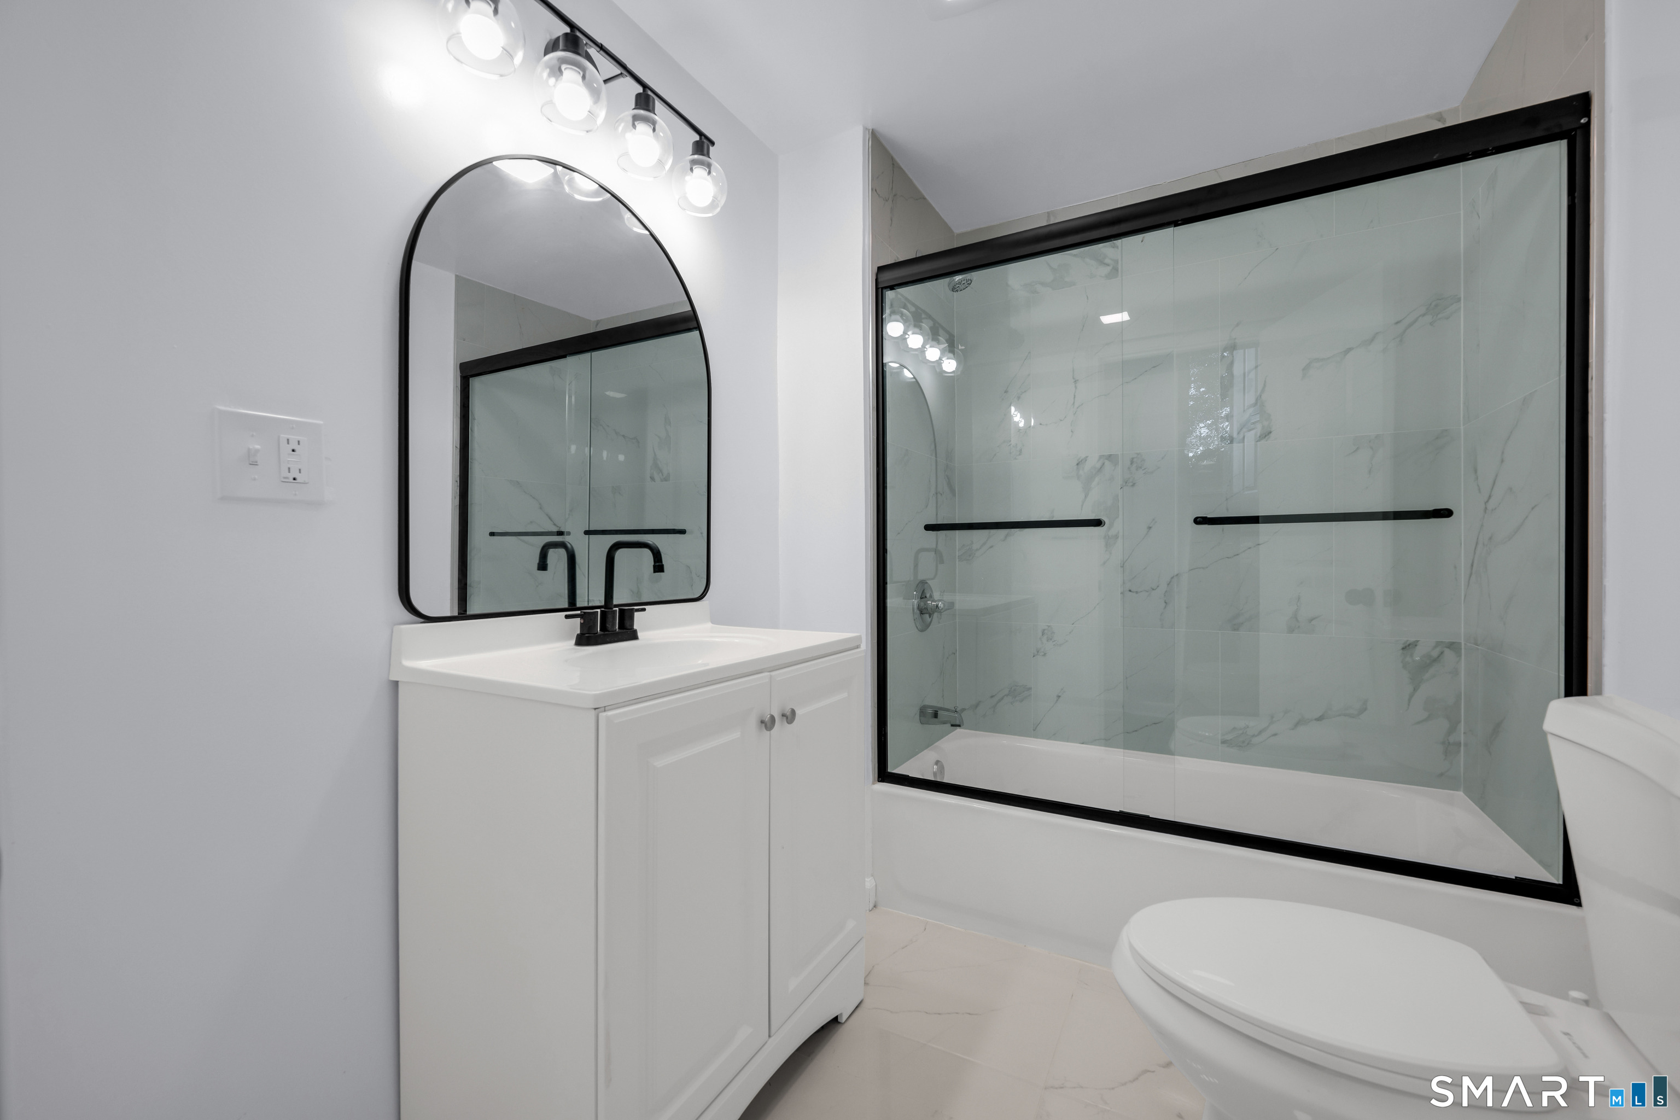
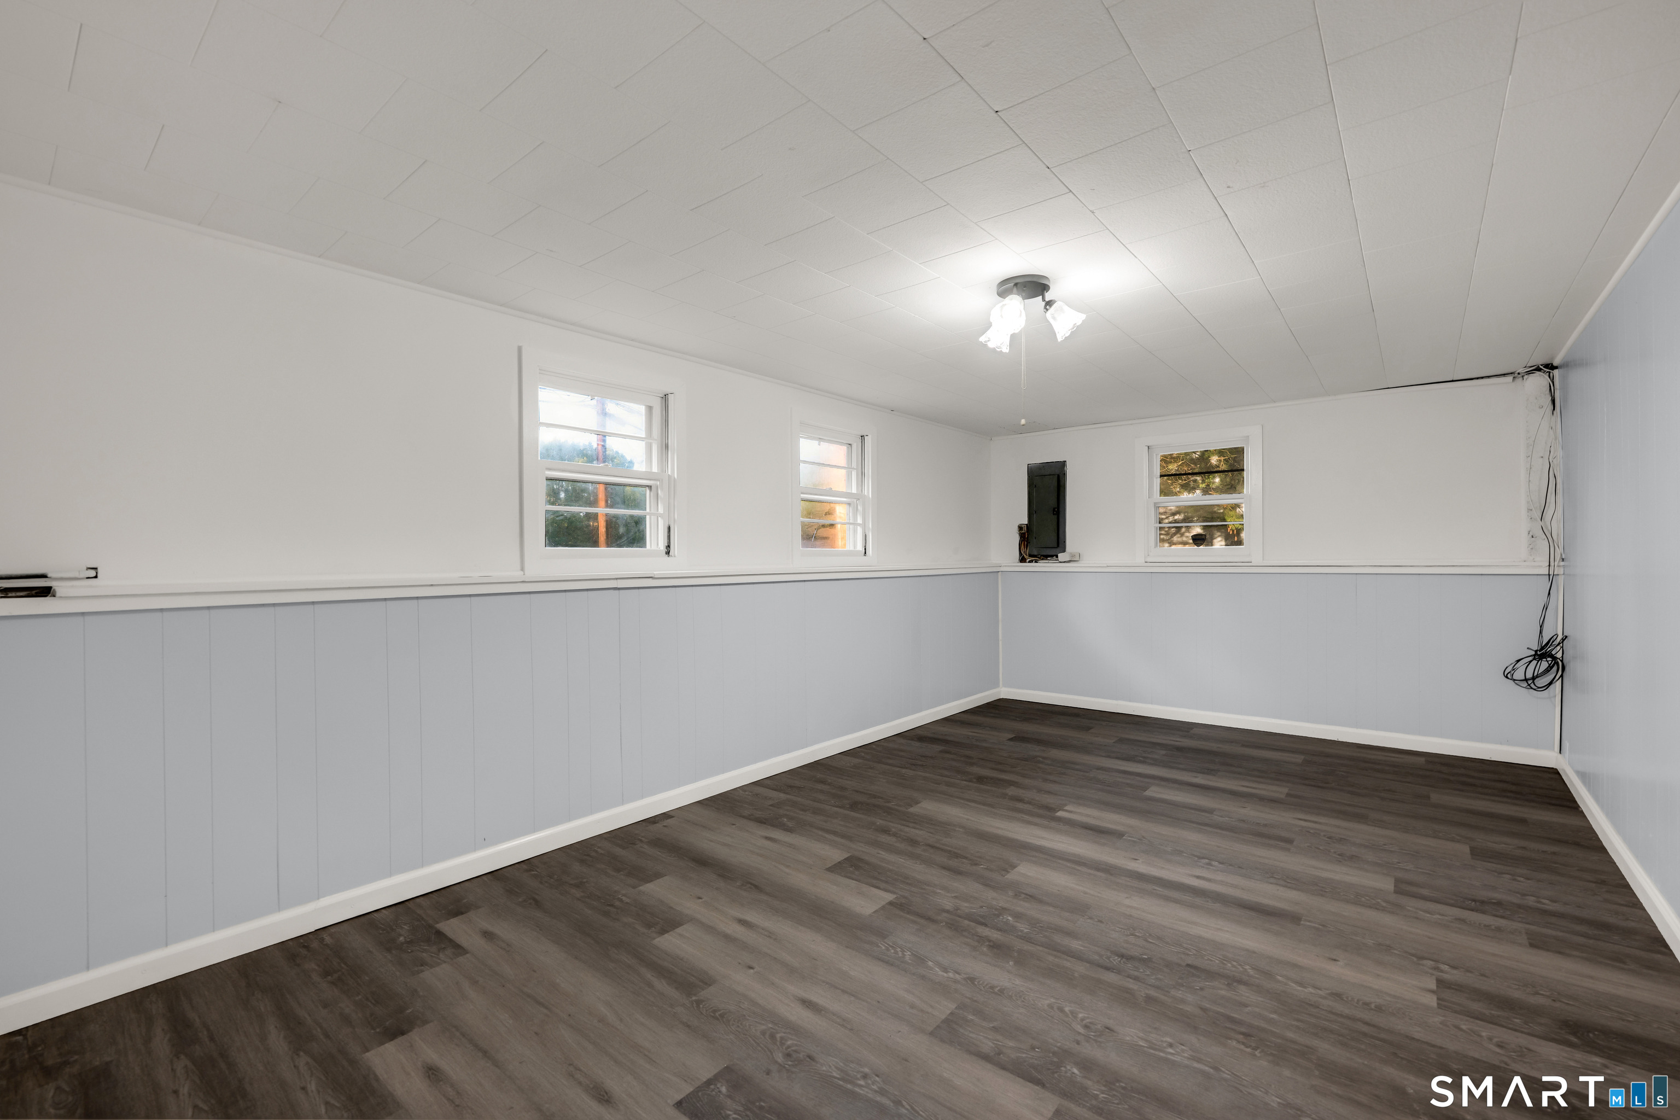
Turn-key 3-bedroom, 2-full-bathroom raised ranch available in a quiet Bristol neighborhood. Step inside to hardwood floors and natural light from the home's many new windows. The kitchen is updated with granite countertops and stainless steel appliances. The kitchen leads naturally to the dining area and a slider to the trex deck which extends your living space outdoors, overlooking the private back yard. The main-level bathroom has been fully remodeled with a tile floor and shower. Hardwood floors in the three bedrooms. Downstairs you'll find a second remodeled full bathroom alongside a flexible bonus room - ideal as a rec room, man cave, office, playroom, or home gym plus a storage room. A one-car attached garage (with epoxy floor) and a newly sealcoated driveway offer ample parking. The exterior is freshly landscaped. Centrally located in Bristol close to Route 6's shopping and restaurants.
Interior Details
1340
3
1
Has Heating:
Yes
Heating Type:
Baseboard
Has Cooling:
No
Cooling Type:
N/A
Has Fuel:
Yes
Fuel Type:
Electric
Has Basement:
No
Basement Type:
Full
Has Flooring:
No
Flooring Type:
N/A
Has Fireplace:
Yes
Fireplace Type:
N/A
Property Details
15246
No
Yes
Type:
Garage, Basement
Location:
N/A
Status:
N/A
Number of Spaces:
1
N/A
N/A
N/A
N/A
N/A
N/A
N/A
Construction Details
Raised Ranch
Aluminum/vinyl
N/A
Gable
Asphalt
Tax History
Year
Amount
Land
Improvement
Percent Change
Assessment
2020
$4,531
$38,360
$79,800
--%
$118,160
2019
$4,496
$38,360
$79,800
--%
$118,160
2018
$4,358
$38,360
$79,800
--%
$118,160
2017
$4,096
$47,880
$65,800
--%
$113,680
2016
$4,096
$47,880
$65,800
--%
$113,680
2014
$3,934
$47,880
$65,800
--%
$113,680
2011
$3,837
$47,880
$65,800
--%
$113,680

Average Home Price in 06010
Nearby Properties
Zip Code
Price
Bed
Bath
Sqft
Lot
Sold Date
$387,251
$387,251
3 Beds
2.5 Baths
1,332 Sqft
16,553 Lot (sqft)
Sold 05/27/2026
$369,900
$369,900
3 Beds
2 Baths
1,200 Sqft
15,682 Lot (sqft)
Sold 10/06/2026
$392,550
$392,550
3 Beds
2 Baths
1,184 Sqft
17,424 Lot (sqft)
Sold 10/06/2026
$386,477
$386,477
2 Beds
2 Baths
1,459 Sqft
13,504 Lot (sqft)
Sold 10/05/2026
$365,000
$365,000
2 Beds
1 Baths
1,200 Sqft
57,935 Lot (sqft)
Sold 10/06/2026
$385,790
$385,790
3 Beds
2 Baths
1,184 Sqft
14,810 Lot (sqft)
Sold 10/05/2026
$382,041
$382,041
3 Beds
2.5 Baths
1,352 Sqft
31,363 Lot (sqft)
Sold 10/05/2026
$374,900
$374,900
3 Beds
1 Baths
1,340 Sqft
15,246 Lot (sqft)
Sold 10/05/2026
$442,363
$442,363
3 Beds
1.5 Baths
1,346 Sqft
15,246 Lot (sqft)
Sold 10/05/2026