

Member Features
Find Real Estate Bargain!
Full foreclosure details
Home value, equity and ownership info
Find homes priced below market
Get full access with a FREE Account
Already a member?
$795,000
Listing Price2beds
2baths
1,108sqft
12,146sqft lot
423 S Rexford Dr, Beverly Hills, CA 90212
Member Features
Find Real Estate Bargain!
Full foreclosure details
Home value, equity and ownership info
Find homes priced below market
Get full access with a FREE Account
Already a member?
For Sale
Off Market
Home type
Price / sqft
Year built
Home Details
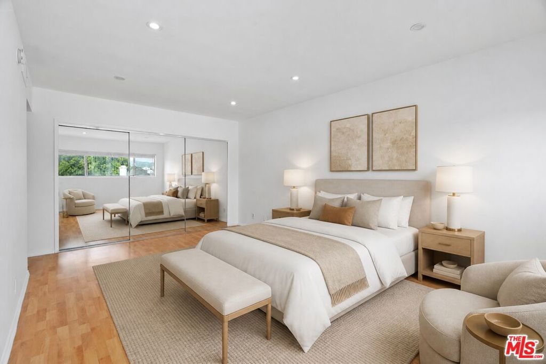
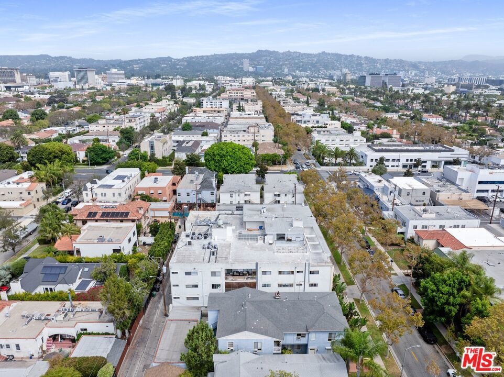
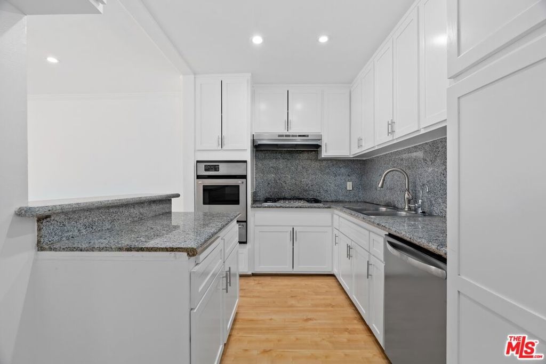
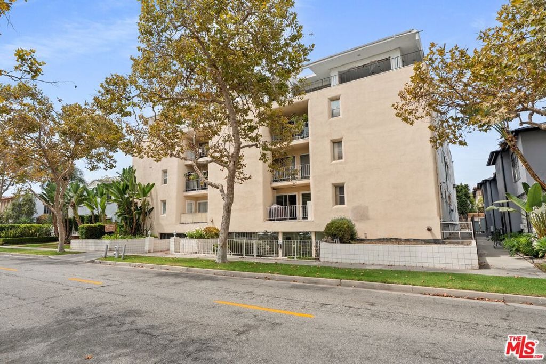
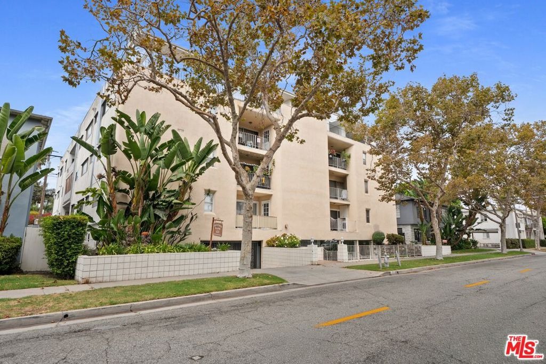
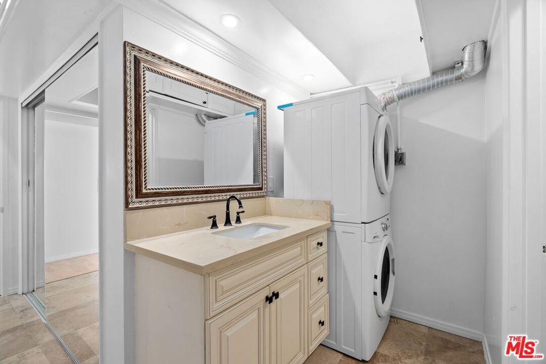
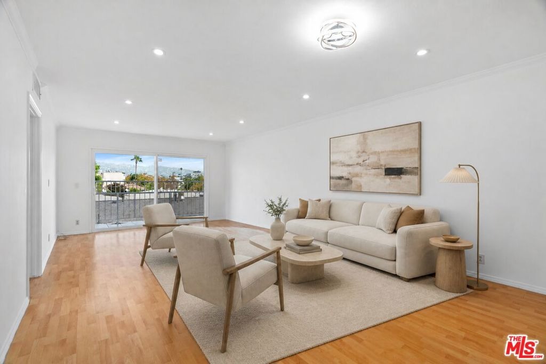
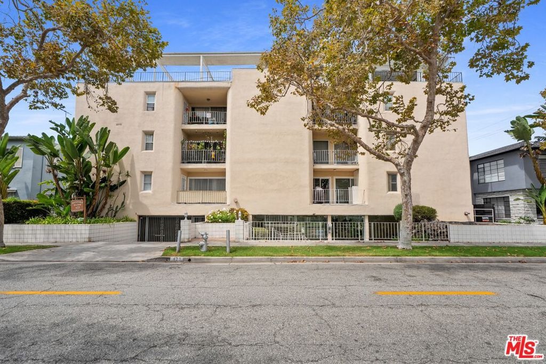
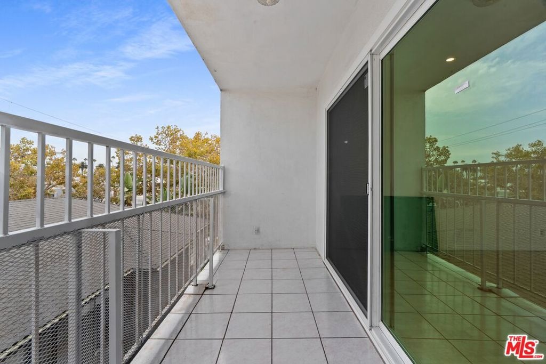
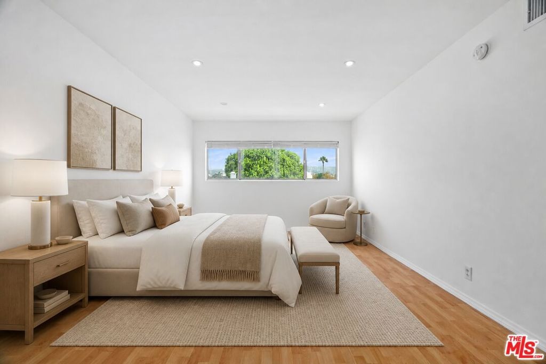
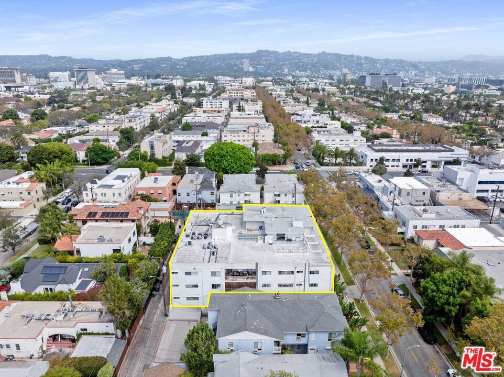
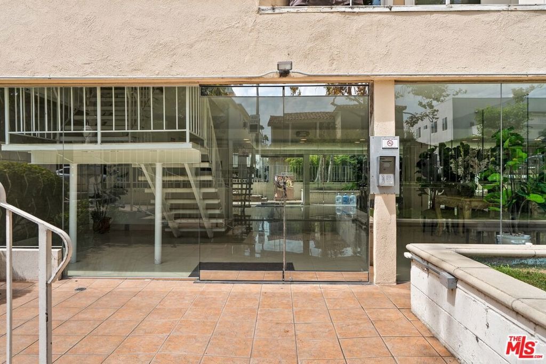
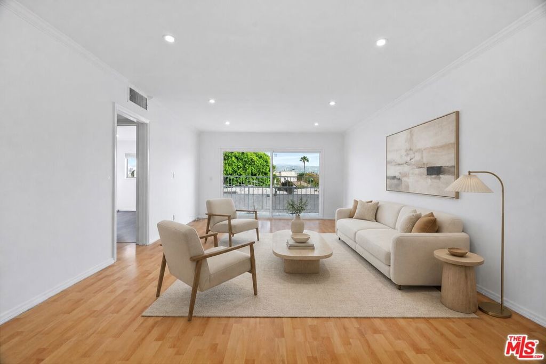
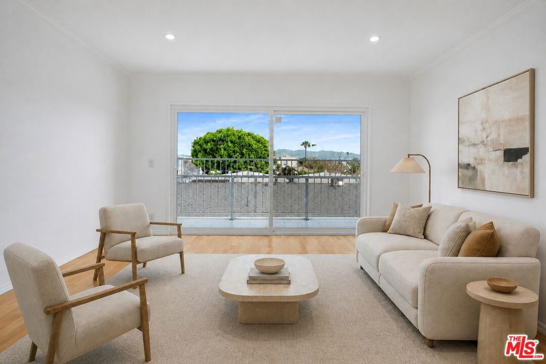
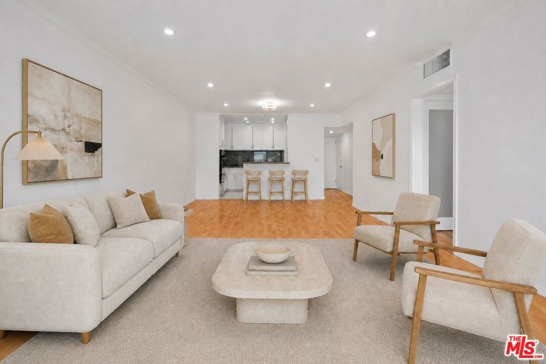
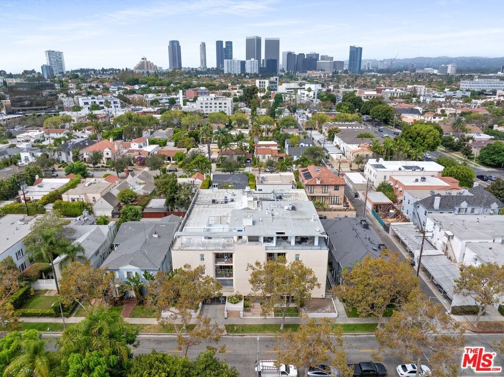
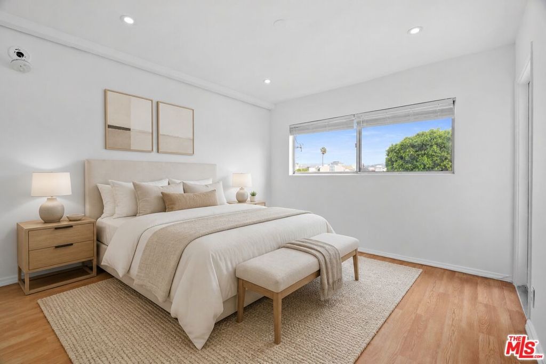
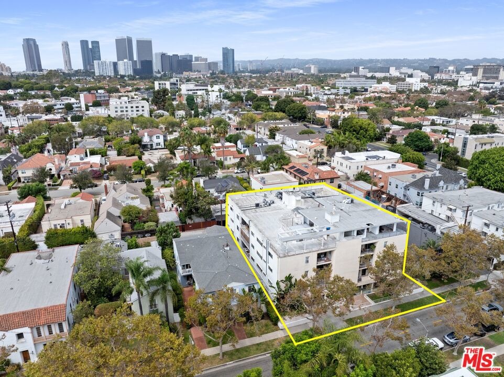
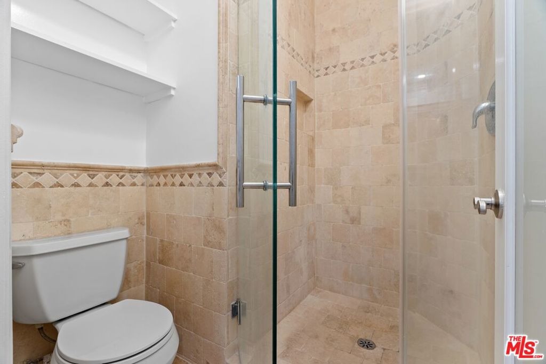
Welcome to "The Rexford Penthouse", a gated 19-unit mid-century building in the heart of Beverly Hills. Located within the highly regarded Beverly Hills Unified School District, this recently updated top-floor corner residence offers two bedrooms, two bathrooms, and 1,097 square feet of bright, single-level living. Large windows and sliding glass doors capture natural light along with treetop, rooftop, and mountain views toward West Hollywood. The spacious living and dining areas open to a private balcony, creating an inviting setting for everyday living and entertaining. Interior highlights include warm wood flooring, crown molding, recessed lighting, generous mirrored closets, and a well-appointed kitchen with abundant cabinetry, granite countertops, stainless-steel appliances, and a breakfast bar. Both bathrooms feature stone finishes and glass-enclosed showers. Additional conveniences include in-unit laundry and two-car tandem parking in the secure garage. The building also offers controlled entry and elevator access. Moments from South Beverly Drive, Erewhon, The Honor Bar, South Beverly Grill, Rodeo Drive, and Beverly Hills' world-class shopping and dining. Truly an exceptional and affordable opportunity in the infamous and notorious Beverly Hills with Beverly Hills School District access!
Interior Details
1108
2
2
Has Heating:
Yes
Heating Type:
Central
Has Cooling:
Yes
Cooling Type:
Central
Has Fuel:
No
Fuel Type:
N/A
Has Basement:
No
Basement Type:
N/A
Has Flooring:
No
Flooring Type:
N/A
Has Fireplace:
Yes
Fireplace Type:
N/A
Property Details
12146
Yes
Yes
Type:
N/A
Location:
N/A
Status:
N/A
Number of Spaces:
N/A
N/A
N/A
N/A
N/A
N/A
N/A
N/A
Construction Details
Contemporary
Stucco
N/A
N/A
Builtup (layered Asphalt)
Tax History
Year
Amount
Land
Improvement
Percent Change
Assessment
2019
$7,719
$508,670
$157,911
--%
$666,581
2019
$7,719
$498,697
$154,815
--%
$653,512
2018
$7,425
$488,919
$151,780
--%
$640,699
2017
$7,224
$477,000
$149,000
--%
$626,000
2016
$6,109
$402,900
$125,700
--%
$528,600
2014
$5,455
$375,000
$117,000
--%
$492,000
2013
$5,222
$342,500
$106,300
--%
$448,800
2012
$5,550
$382,000
$119,000
--%
$501,000

Average Home Price in 90212
Nearby Properties
Zip Code
Price
Bed
Bath
Sqft
Lot
Sold Date
$912,630
2 Beds
3 Baths
1,236 Sqft
13,910 Lot (sqft)
Sold 09/25/2026
$695,646
$695,646
2 Beds
2 Baths
1,061 Sqft
39,953 Lot (sqft)
Sold 08/27/2026
$857,151
2 Beds
2 Baths
1,027 Sqft
19,516 Lot (sqft)
Sold 06/23/2026
$746,653
3 Beds
3 Baths
1,232 Sqft
19,516 Lot (sqft)
Sold 05/18/2026
$679,000
1 Beds
2 Baths
1,133 Sqft
12,124 Lot (sqft)
Sold 10/26/2026
$1,049,000
$1,049,000
2 Beds
1 Baths
1,240 Sqft
5,493 Lot (sqft)
Sold 10/05/2026
$1,200,000
$1,200,000
2 Beds
2 Baths
1,210 Sqft
5,493 Lot (sqft)
Sold 11/02/2026
$1,075,000
$1,075,000
2 Beds
3 Baths
1,236 Sqft
13,910 Lot (sqft)
Sold 10/27/2026
$699,000
3 Beds
2 Baths
1,210 Sqft
19,516 Lot (sqft)
Sold 10/27/2026
Calculators
Mortgage
Mortgage Calculator
Details for 423 S REXFORD DR
Property Debt
Foreclosure Contact Details
Similar Homes Nearby

Guides for Rexford Dr

In August 2024, LA’s pre-foreclosures plummeted 50% from July and 60% from last year, suggesting better economic conditions or successful homeowner interventions. Similar trends in San Jose, while SF and SD remain stable. Sacramento shows significant improvement. LA’s efforts stand out. #HousingMarket #LosAngeles



