Member Features
Find Real Estate Bargain!
Full foreclosure details
Home value, equity and ownership info
Find homes priced below market
Get full access with a FREE Account
Already a member?
$592,990
Listing Price4beds
3baths
2,790sqft
9,104sqft lot
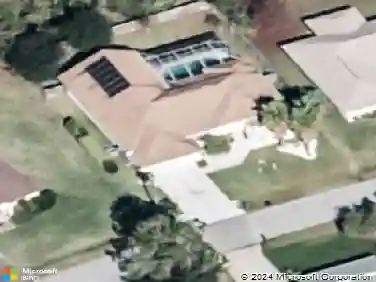
58 Reverie Dr N, Palm Coast, FL 32137
Member Features
Find Real Estate Bargain!
Full foreclosure details
Home value, equity and ownership info
Find homes priced below market
Get full access with a FREE Account
Already a member?
For Sale
Off Market
Home type
Price / sqft
Year built
Home Details
Hey, let me tell you about this awesome Santa Rosa model at Reverie! Its part of their Orchard Collection and its seriously spacious - were talking 2,790 square feet of air-conditioned living space. How cool is that?nThis home is perfect for families or anyone who loves having space. You get four bedrooms plus a flex room (talk about options!), so theres plenty of room for everyone to have their own space. Got guests coming over? No problem! Need a home office or maybe a game room? That flex room has got you covered.nThe two and a half baths mean no more morning traffic jams when everyones getting ready, and the two-car garage keeps your rides protected from that Florida sun.nBut heres where it gets really good - living at Reverie is like being on vacation every day! Youve got this amazing clubhouse where you can hang out with your neighbors, and the resort-style pool and spa are perfect for those hot Florida days. Feel like staying active? Hit up the fitness center or challenge your neighbors to a game of pickleball on one of the six tournament-class courts.nWant to chill outside? The walking trails are perfect for a morning stroll or evening walk with your dog (wholl love the dog park, by the way!). Theres even an event lawn for community get-togethers and bocce ball courts if youre feeling competitive.
Interior Details
2790
4
3
Has Heating:
Yes
Heating Type:
Forced Air With Air Conditioning
Has Cooling:
Yes
Cooling Type:
Central
Has Fuel:
No
Fuel Type:
N/A
Has Basement:
No
Basement Type:
N/A
Has Flooring:
No
Flooring Type:
N/A
Has Fireplace:
Yes
Fireplace Type:
N/A
Property Details
9104
No
No
Type:
N/A
Location:
N/A
Status:
N/A
Number of Spaces:
N/A
N/A
N/A
N/A
N/A
N/A
N/A
N/A
Construction Details
N/A
Concrete
N/A
Gable/hip
Asphalt
Tax History
Year
Amount
Land
Improvement
Percent Change
Assessment

Average Home Price in 32137
Nearby Properties
Zip Code
Price
Bed
Bath
Sqft
Lot
Sold Date
$445,081
5 Beds
3 Baths
2,570 Sqft
6,011 Lot (sqft)
Sold 08/07/2026
$430,398
3 Beds
2 Baths
2,555 Sqft
8,364 Lot (sqft)
Sold 10/13/2026
$559,990
$559,990
4 Beds
3 Baths
2,864 Sqft
9,757 Lot (sqft)
Sold 10/12/2026
$499,990
$499,990
4 Beds
3 Baths
2,789 Sqft
9,104 Lot (sqft)
Sold 10/12/2026
$559,990
$559,990
3 Beds
3 Baths
2,588 Sqft
9,235 Lot (sqft)
Sold 09/29/2026
$592,990
$592,990
4 Beds
3 Baths
2,790 Sqft
9,104 Lot (sqft)
Sold 10/17/2026
$649,000
$649,000
4 Beds
2 Baths
3,079 Sqft
13,765 Lot (sqft)
Sold 10/13/2026
$575,000
$575,000
3 Beds
3.5 Baths
2,790 Sqft
9,714 Lot (sqft)
Sold 10/13/2026