Member Features
Find Real Estate Bargain!
Full foreclosure details
Home value, equity and ownership info
Find homes priced below market
Get full access with a FREE Account
Already a member?
$299,900
Listing Price4beds
3baths
1,008sqft
22,155sqft lot
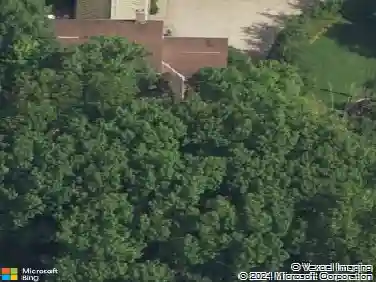
10393 Revere Ct, Concord Township, OH 44077
Member Features
Find Real Estate Bargain!
Full foreclosure details
Home value, equity and ownership info
Find homes priced below market
Get full access with a FREE Account
Already a member?
For Sale
Off Market
Home type
Price / sqft
Year built
Home Details
Colonial on a quiet cul de sac! This center hall colonial features 4 bedrooms, 2 full, 1 half baths. There are beautiful hardwood floors throughout the first floor with new carpet 2025 in the living room. The large eat in kitchen has an island and stainless-steel appliances. The family room has a fireplace and sliding doors to the deck. The primary bedroom offers large closets. Three additional bedrooms and full bath on the second floor. The basement provides ample space for a workshop on one side and recreation room. The interior has been freshly painted. Large deck with pergola. Hot water heater 2024, Stove 2023, Refrigerator 2024, Deck and patio 2011, Driveway repaved 2020, Downstairs bathroom remodeled 2021, Heated Garage 2019, Kitchen Remodel 2009, New furnace, central air 2011, New front porch 2025. New Dishwasher 2025, New closet doors throughout the house 2025, freshly painted unfinished side of basement 2025
Interior Details
1008
4
3
Has Heating:
Yes
Heating Type:
Central
Has Cooling:
Yes
Cooling Type:
Central
Has Fuel:
Yes
Fuel Type:
Gas
Has Basement:
No
Basement Type:
Full
Has Flooring:
No
Flooring Type:
N/A
Has Fireplace:
Yes
Fireplace Type:
N/A
Property Details
22155
Yes
Yes
Type:
N/A
Location:
N/A
Status:
N/A
Number of Spaces:
N/A
N/A
N/A
N/A
N/A
N/A
N/A
N/A
Construction Details
Colonial
Aluminum/vinyl
N/A
Gable
Asphalt
Tax History
Year
Amount
Land
Improvement
Percent Change
Assessment
2019
$3,340
$15,160
$41,150
--%
$56,310
2018
$3,356
$15,160
$41,150
--%
$56,310
2017
$3,648
$13,000
$45,200
--%
$58,200
2016
$3,351
$13,000
$45,200
--%
$58,200
2015
$3,179
$13,000
$45,200
--%
$58,200
2013
$3,145
$13,000
$45,200
--%
$58,200
2012
$3,144
$13,000
$45,200
--%
$58,200

Average Home Price in 44077
Nearby Properties
Zip Code
Price
Bed
Bath
Sqft
Lot
Sold Date
$149,291
2 Beds
1 Baths
1,100 Sqft
50,094 Lot (sqft)
Sold 09/25/2026
$163,619
3 Beds
1 Baths
1,066 Sqft
12,319 Lot (sqft)
Sold 08/27/2026
$365,000
5 Beds
3 Baths
1,008 Sqft
22,172 Lot (sqft)
Sold 10/05/2026
$199,900
3 Beds
1 Baths
956 Sqft
12,001 Lot (sqft)
Sold 10/13/2026
$203,207
$203,207
3 Beds
1 Baths
1,000 Sqft
12,001 Lot (sqft)
Sold 10/13/2026
$160,000
3 Beds
1 Baths
1,148 Sqft
12,001 Lot (sqft)
Sold 10/18/2026
$219,900
3 Beds
2 Baths
1,032 Sqft
15,002 Lot (sqft)
Sold 10/13/2026
$239,900
$239,900
3 Beds
1 Baths
1,000 Sqft
12,001 Lot (sqft)
Sold 09/29/2026
$299,900
4 Beds
3 Baths
1,008 Sqft
22,155 Lot (sqft)
Sold 10/12/2026