
Member Features
Find Real Estate Bargain!
Full foreclosure details
Home value, equity and ownership info
Find homes priced below market
Get full access with a FREE Account
Already a member?
$725,000
Listing Price5beds
3baths
3,602sqft
9,577sqft lot
6116 Revelstoke Dr, Colorado Springs, CO 80924
Member Features
Find Real Estate Bargain!
Full foreclosure details
Home value, equity and ownership info
Find homes priced below market
Get full access with a FREE Account
Already a member?
For Sale
Off Market
Home type
Price / sqft
Year built
Home Details
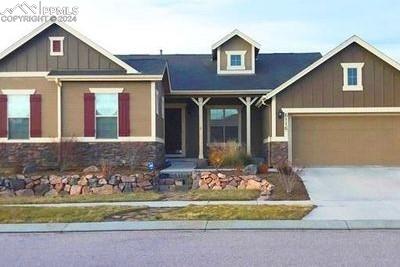
A spacious ranch-style home located on a cul-de-sac in popular Wolf Ranch. Gorgeous Pikes Peak views. Great D20 schools. Great curb appeal. Open floor plan w/lofty ceilings. Central air. The Laundry Rm w/garage access, a sink, & abundant cabinets w/plenty counter space. The Island Kitchen features a counter bar, walk-in pantry, cabinets w/quartz countertops. Appl incl a gas range oven, dishwasher, microwave oven, & refrigerator. The Dining Area has custom panel window covering & slider out to the covered deck. Main Level Master bedroom w/ 5piece Master Bath & walk-in closet. A Garden-Level Basement offers a large Family Room with fireplace. There is a Storage Rm, 3 BRs, & Shower Bathroom. Extra is a tandem 3-car garage the fenced backyard offers a covered concrete patio, & walkway to the front. Recent new front landscaping. Wolf Ranch is a Master Planned Community that offers a Rec Center (separate fee), parks, pool w/splash park, walking trails, playgrounds, a stocked lake, & summer concerts in the park. Close to entertainment, hospitals, & shopping. Easy access to the Powers Corridor, I-25 for the commute to Denver or downtown Colorado Springs. Bedroom 6 in the basement has not been finished. It has a closet and a door, but other wise unfinished
Interior Details
3602
5
3
Has Heating:
Yes
Heating Type:
Forced Air With Air Conditioning
Has Cooling:
Yes
Cooling Type:
Central
Has Fuel:
No
Fuel Type:
N/A
Has Basement:
No
Basement Type:
Partial
Has Flooring:
No
Flooring Type:
N/A
Has Fireplace:
Yes
Fireplace Type:
N/A
Property Details
9577
Yes
Yes
Type:
Garage, Attached
Location:
N/A
Status:
N/A
Number of Spaces:
2
No
No
No
No
No
No
No
Construction Details
Ranch
Wood Siding
N/A
Gable
Composition Shingle
Tax History
Year
Amount
Land
Improvement
Percent Change
Assessment
2019
$3,958
$6,610
$26,010
--%
$32,620
2019
$3,958
$6,610
$26,010
--%
$32,620
2018
$3,436
$5,880
$22,160
--%
$28,040
2017
$3,430
$5,880
$22,160
--%
$28,040
2016
$3,714
$6,400
$25,010
--%
$31,410
2014
$3,609
$6,110
$24,380
--%
$30,490
2013
$3,607
$6,110
$24,380
--%
$30,490
2012
$3,605
$5,920
$24,570
--%
$30,490

Average Home Price in 80924
Nearby Properties
Zip Code
Price
Bed
Bath
Sqft
Lot
Sold Date
$679,775
5 Beds
3.5 Baths
3,247 Sqft
9,068 Lot (sqft)
Sold 09/10/2026
$690,344
4 Beds
3 Baths
3,375 Sqft
8,250 Lot (sqft)
Sold 09/10/2026
$699,981
4 Beds
3.75 Baths
3,605 Sqft
7,700 Lot (sqft)
Sold 08/26/2026
$605,768
5 Beds
3 Baths
3,404 Sqft
5,264 Lot (sqft)
Sold 08/19/2026
$691,052
5 Beds
3.75 Baths
3,274 Sqft
9,919 Lot (sqft)
Sold 08/07/2026
$827,156
5 Beds
3.5 Baths
3,818 Sqft
11,850 Lot (sqft)
Sold 07/15/2026
$735,943
4 Beds
3 Baths
3,492 Sqft
10,576 Lot (sqft)
Sold 07/01/2026
$670,306
4 Beds
3 Baths
3,390 Sqft
6,077 Lot (sqft)
Sold 06/23/2026
$714,317
4 Beds
3.5 Baths
3,766 Sqft
7,241 Lot (sqft)
Sold 06/12/2026






