Member Features
Find Real Estate Bargain!
Full foreclosure details
Home value, equity and ownership info
Find homes priced below market
Get full access with a FREE Account
Already a member?
$459,900
Listing Price3beds
2baths
2,252sqft
6,529sqft lot
1073 Reunion Dr, Chattanooga, TN 37421
Member Features
Find Real Estate Bargain!
Full foreclosure details
Home value, equity and ownership info
Find homes priced below market
Get full access with a FREE Account
Already a member?
For Sale
Off Market
Home type
Price / sqft
Year built
Home Details
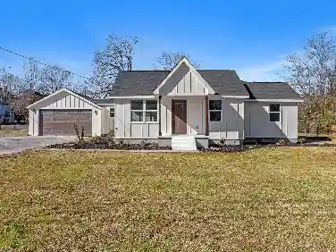
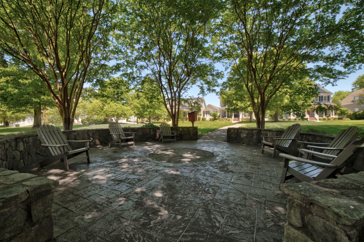
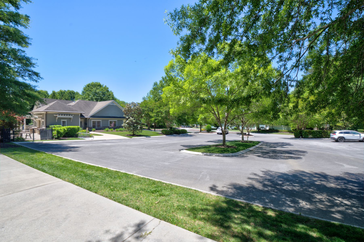
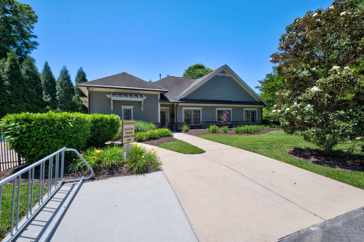
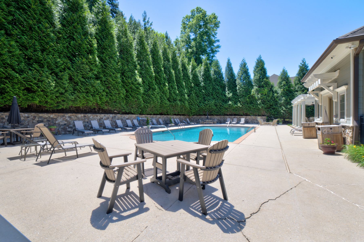
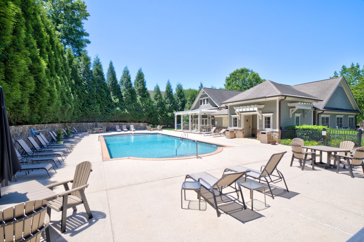
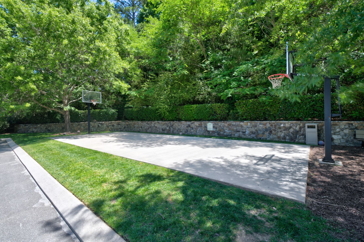
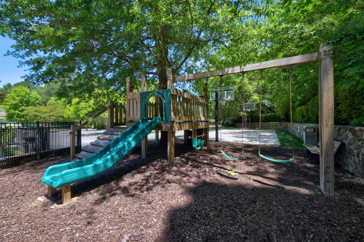
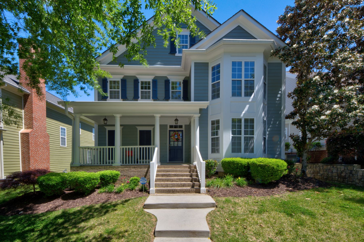
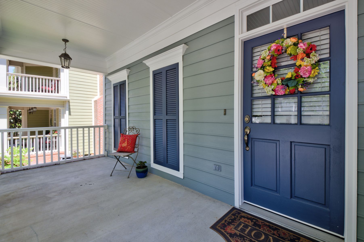
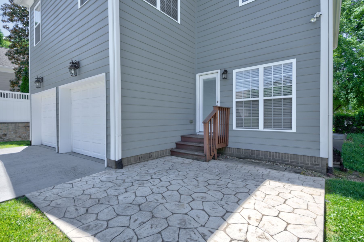
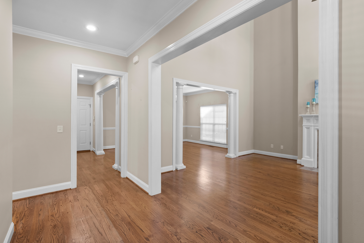
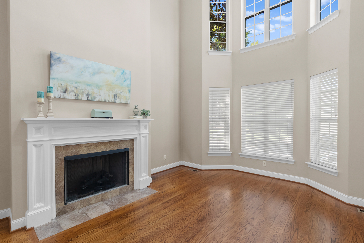
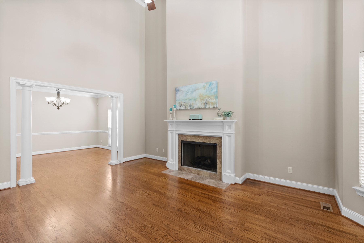
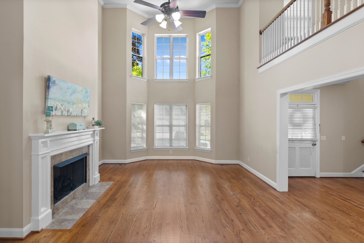
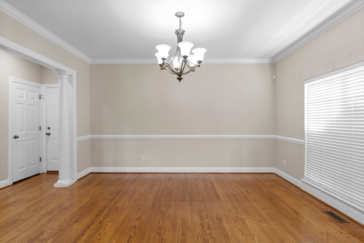
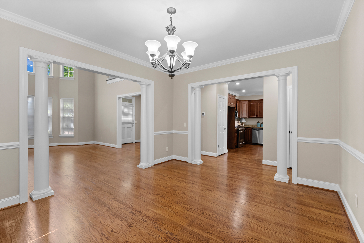
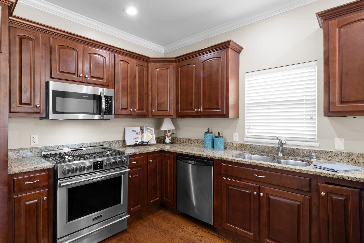
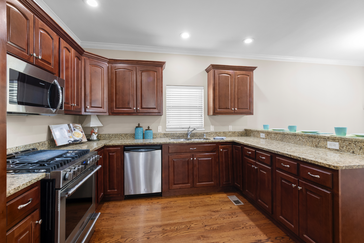
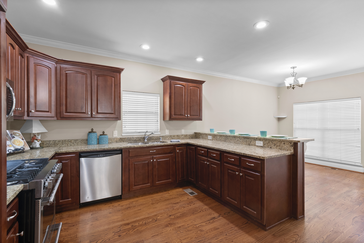
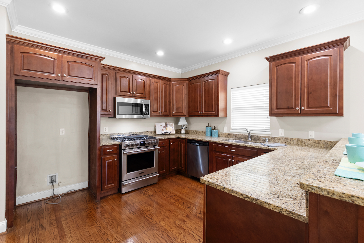
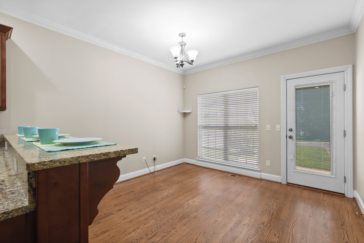
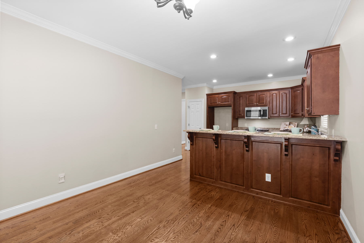
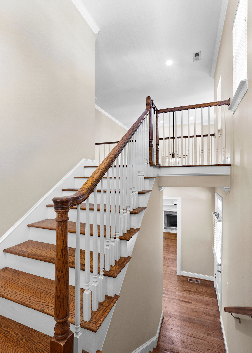
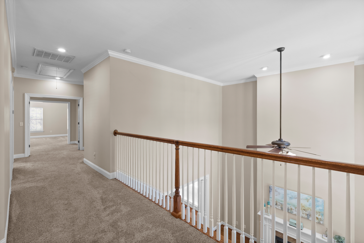
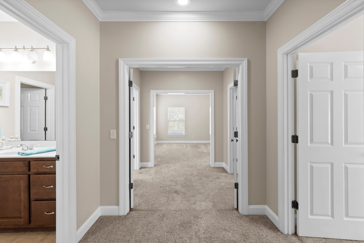
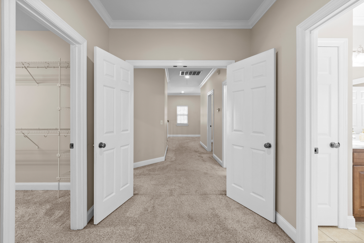
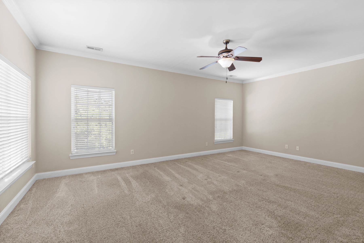
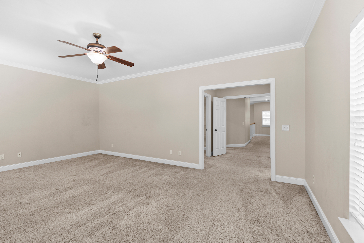
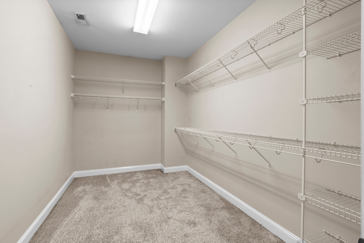
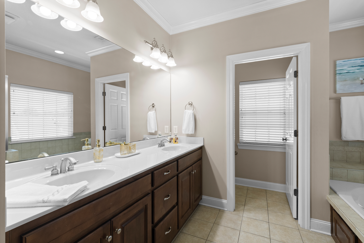
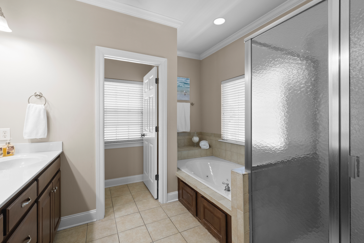
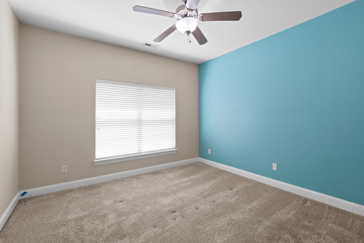
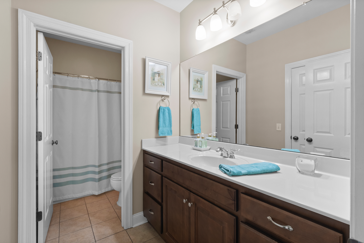
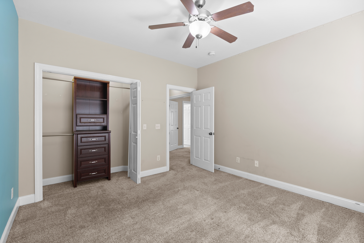
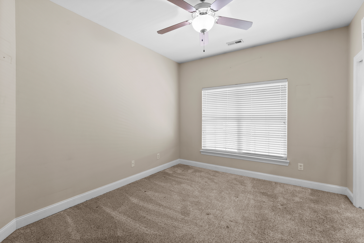
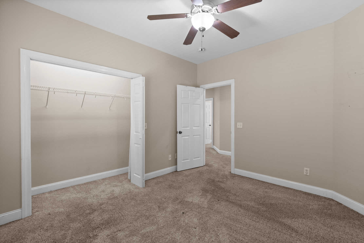
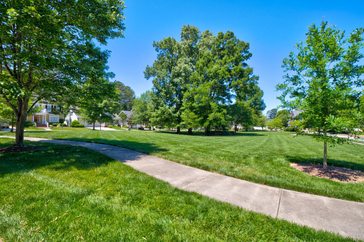
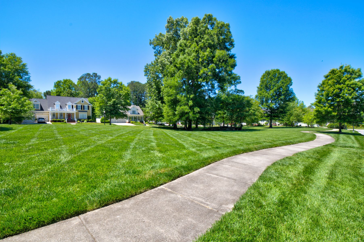
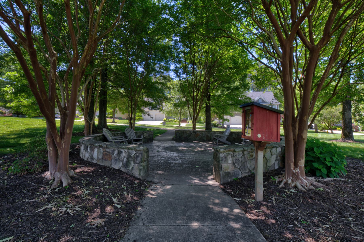
Welcome to Reunion! Enjoy the beauty of this well maintained neighborhood! With generous greenspaces, Community pool, basketball court and clubhouse you'll be impressed by the charm Reunion offers! 1073 Reunion Drive is a 3 Bedroom 2.5 Bath home with generous entertaining space on the main level with privacy of all bedrooms on the 2nd level. The large Primary Suite with impressive walk in closet and bath along with two additional good size bedrooms and a 2nd hallway bath complete the interior of this charming home. From your front porch you'll enjoy the gentle beauty of every season. Many neighborhood activities are planned throughout the year including an Annual Easter Egg Hunt, 4th of July cookouts, Chili Cookoffs and more! Come be a part of this community! Buyer to perform all Due Diligence including verifying square footage of home, lot size, school zones and Covenants and Restrictions! Welcome!
Interior Details
2252
3
2
Has Heating:
Yes
Heating Type:
Central
Has Cooling:
Yes
Cooling Type:
Central
Has Fuel:
No
Fuel Type:
N/A
Has Basement:
No
Basement Type:
N/A
Has Flooring:
No
Flooring Type:
N/A
Has Fireplace:
Yes
Fireplace Type:
N/A
Property Details
6529
Yes
Yes
Type:
N/A
Location:
N/A
Status:
N/A
Number of Spaces:
N/A
N/A
N/A
N/A
N/A
N/A
N/A
N/A
Construction Details
N/A
Wood Shingle
N/A
Gable/hip
Asphalt
Tax History
Year
Amount
Land
Improvement
Percent Change
Assessment
2019
$2,089
$0
$0
--%
$75,550
2018
$2,089
$0
$0
--%
$75,550
2017
$2,089
$0
$0
--%
$75,550
2016
$1,986
$0
$0
--%
$71,850
2015
$1,986
$0
$0
--%
$71,850
2013
$1,986
$0
$0
--%
$71,850
2012
$2,161
$0
$0
--%
$78,175

Average Home Price in 37421
Nearby Properties
Zip Code
Price
Bed
Bath
Sqft
Lot
Sold Date
$417,819
-- Beds
2 Baths
2,316 Sqft
20,359 Lot (sqft)
Sold 10/12/2026
$450,593
$450,593
-- Beds
2.5 Baths
1,920 Sqft
16,669 Lot (sqft)
Sold 09/23/2026
$549,000
$549,000
-- Beds
2.5 Baths
1,938 Sqft
56,628 Lot (sqft)
Sold 08/07/2026
$528,307
-- Beds
3 Baths
2,416 Sqft
8,336 Lot (sqft)
Sold 06/29/2026
$573,150
-- Beds
2.5 Baths
2,508 Sqft
13,736 Lot (sqft)
Sold 06/11/2026
$298,373
-- Beds
2 Baths
2,015 Sqft
15,063 Lot (sqft)
Sold 10/27/2026
$447,459
-- Beds
2.5 Baths
2,153 Sqft
7,773 Lot (sqft)
Sold 10/27/2026
$486,082
-- Beds
2.5 Baths
2,252 Sqft
11,693 Lot (sqft)
Sold 10/27/2026
$480,000
-- Beds
2.5 Baths
2,237 Sqft
12,271 Lot (sqft)
Sold 10/27/2026