Member Features
Find Real Estate Bargain!
Full foreclosure details
Home value, equity and ownership info
Find homes priced below market
Get full access with a FREE Account
Already a member?
$575,000
Listing Price2beds
2baths
1,988sqft
7,150sqft lot
4419 Renwick Dr, Parrish, FL 34219
Member Features
Find Real Estate Bargain!
Full foreclosure details
Home value, equity and ownership info
Find homes priced below market
Get full access with a FREE Account
Already a member?
For Sale
Off Market
Home type
Price / sqft
Year built
Home Details
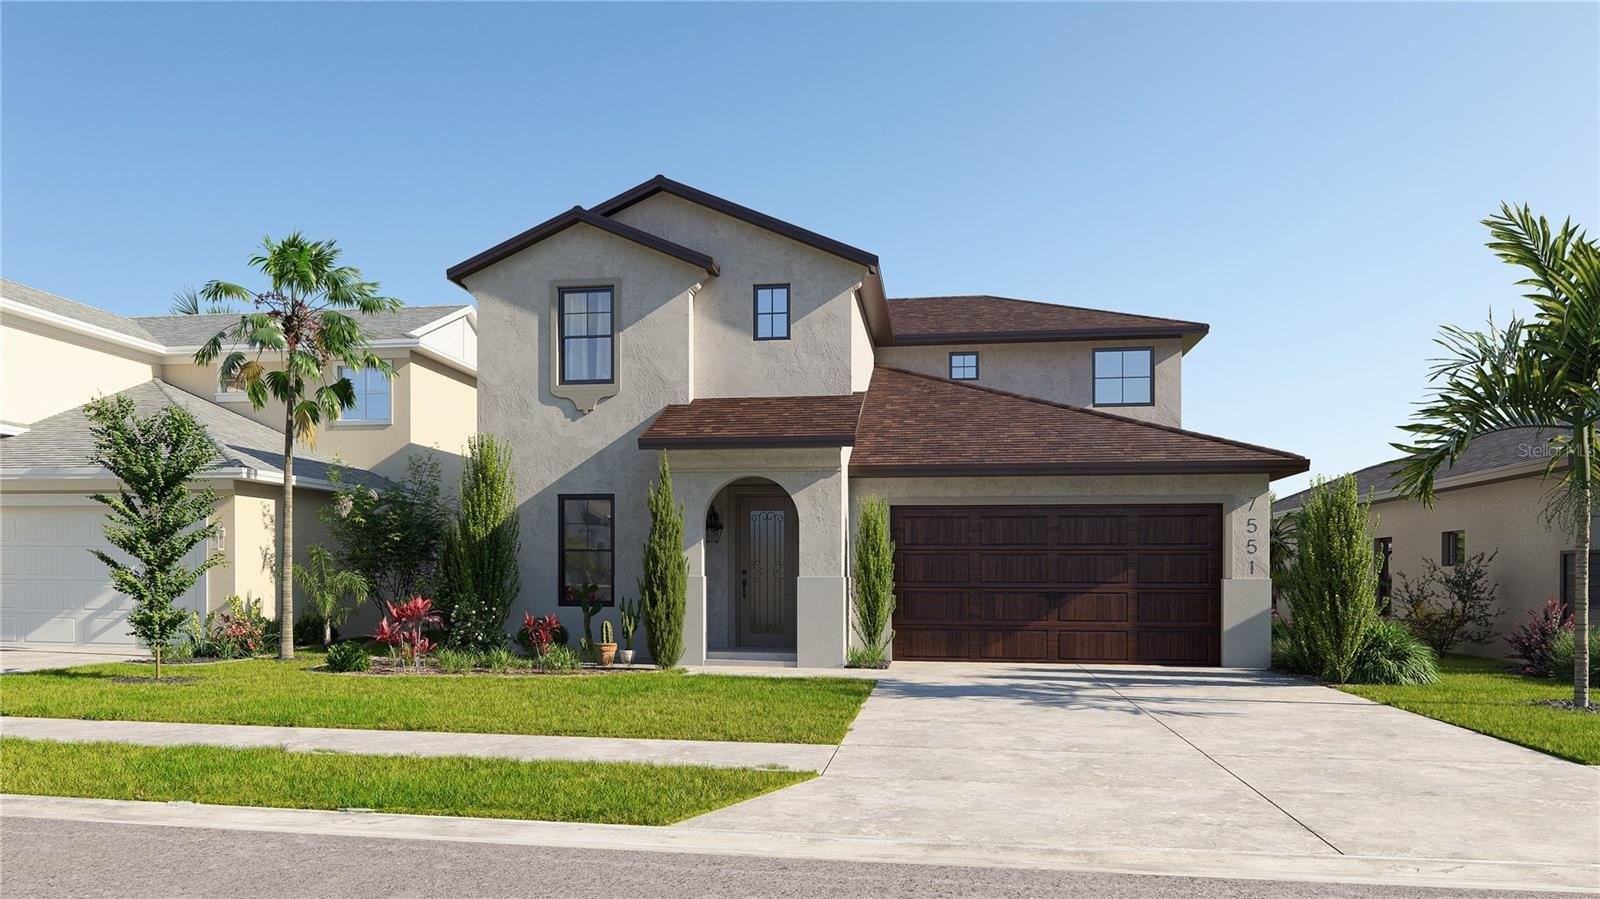
Welcome to 4419 Renwick Dr in beautiful Parrish, Florida-where comfort, space, and flexibility come together.nThis well maintained 2-bedroom, 2-bath home with a versatile den offers 1,988 sq ft of thoughtfully designed living space. The den is perfect for a home office, guest room, or hobby space. Step inside to discover a bright, open floor plan filled with natural light. The spacious living and dining areas flow seamlessly into the kitchen, creating an ideal seating for both everyday living and entertaining. The primary suite provides a relaxing retreat with a private ensuite bath and generous closet space. A second bedroom and full bath are positioned for privacy. There is a covered outdoor kitchen and entertainment area for relaxing. A Salt water heated pool in the screened lanai area will add much enjoyment for family and friends. Schedule your private showing today!
Interior Details
1988
2
2
Has Heating:
Yes
Heating Type:
Central
Has Cooling:
Yes
Cooling Type:
Central
Has Fuel:
No
Fuel Type:
N/A
Has Basement:
No
Basement Type:
N/A
Has Flooring:
No
Flooring Type:
N/A
Has Fireplace:
Yes
Fireplace Type:
N/A
Property Details
7150
No
No
Type:
Garage, Attached
Location:
N/A
Status:
N/A
Number of Spaces:
0
No
No
No
No
Yes
No
No
Construction Details
N/A
Stucco
N/A
Gable/hip
Composition Shingle
Tax History
Year
Amount
Land
Improvement
Percent Change
Assessment
2020
$298
$0
$0
--%
$3,684

Average Home Price in 34219
Nearby Properties
Zip Code
Price
Bed
Bath
Sqft
Lot
Sold Date
$--
4 Beds
2 Baths
1,816 Sqft
6,500 Lot (sqft)
Sold 10/20/2026
$547,509
$547,509
2 Beds
2 Baths
1,896 Sqft
9,021 Lot (sqft)
Sold 10/20/2026
$--
3 Beds
3 Baths
2,002 Sqft
6,300 Lot (sqft)
Sold 10/17/2026
$--
4 Beds
2 Baths
1,816 Sqft
14,852 Lot (sqft)
Sold 09/14/2026
$--
4 Beds
2 Baths
1,816 Sqft
6,500 Lot (sqft)
Sold 08/07/2026
$341,897
$341,897
4 Beds
2.5 Baths
1,980 Sqft
5,400 Lot (sqft)
Sold 07/13/2026
$353,211
$353,211
4 Beds
2.5 Baths
1,980 Sqft
5,545 Lot (sqft)
Sold 07/01/2026
$372,347
$372,347
4 Beds
2.5 Baths
2,196 Sqft
7,089 Lot (sqft)
Sold 06/26/2026
$367,685
$367,685
4 Beds
2.5 Baths
2,252 Sqft
5,681 Lot (sqft)
Sold 06/26/2026