Member Features
Find Real Estate Bargain!
Full foreclosure details
Home value, equity and ownership info
Find homes priced below market
Get full access with a FREE Account
Already a member?
$499,999
Listing Price$310,925Est. Opening Bid4beds
4baths
1,623sqft
2,500sqft lot
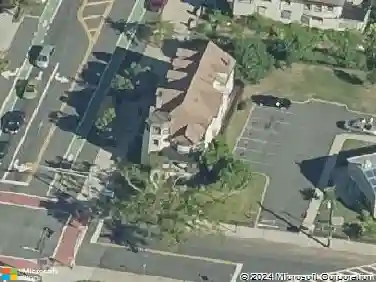
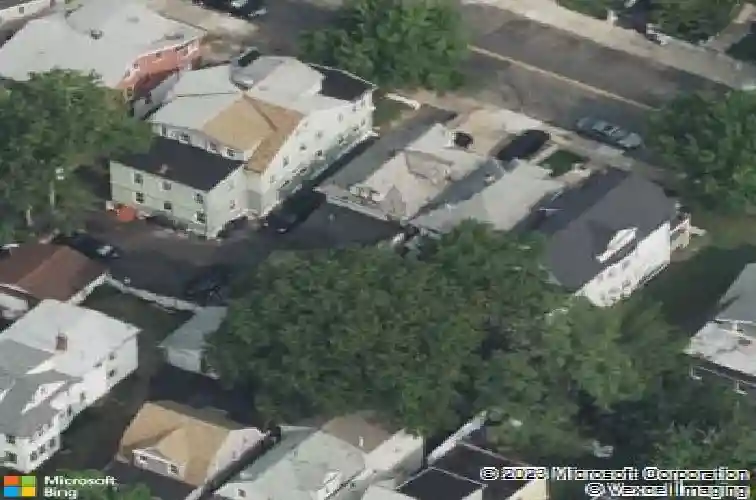
216 Renner Ave, Newark, NJ 07112
Member Features
Find Real Estate Bargain!
Full foreclosure details
Home value, equity and ownership info
Find homes priced below market
Get full access with a FREE Account
Already a member?
Pre-Foreclosure
For Sale
Off Market
Home type
Price / sqft
Year built
Home Details
Welcome to this beautifully updated 4 bedroom, 4 bath home on Renner Avenue in the desirable Weequahic section of Newark. Step inside to find a thoughtfully designed kitchen featuring a sleek granite island, beautiful fixtures, and ample space for cooking or gathering. The hardwood floors throughout add a timeless touch, and the bathrooms showcase elegant marble-look finishes for a luxurious feel.Enjoy year-round comfort with ductless AC systems, and take advantage of the fully finished basement and attic, perfect for extra living space, a home office, or recreation. The front-facing driveways offer convenient parking, making life just a little easier.Located close to I-78, the Garden State Parkway, and Beth Israel Hospital, this home offers both style and accessibility. Move-in ready and designed for modern living schedule your showing today! Parking is the front driveway. The gate opens out!
Interior Details
1623
4
4
Has Heating:
No
Heating Type:
N/A
Has Cooling:
No
Cooling Type:
N/A
Has Fuel:
No
Fuel Type:
N/A
Has Basement:
No
Basement Type:
N/A
Has Flooring:
No
Flooring Type:
N/A
Has Fireplace:
Yes
Fireplace Type:
N/A
Property Details
2500
No
No
Type:
N/A
Location:
N/A
Status:
N/A
Number of Spaces:
N/A
N/A
N/A
N/A
N/A
N/A
N/A
N/A
Construction Details
N/A
N/A
N/A
N/A
N/A
Tax History
Year
Amount
Land
Improvement
Percent Change
Assessment
2020
$4,655
$26,300
$96,200
--%
$122,500
2019
$4,607
$26,300
$96,200
--%
$122,500
2018
$4,523
$26,300
$96,200
--%
$122,500
2017
$4,361
$26,300
$96,200
--%
$122,500
2016
$4,214
$26,300
$96,200
--%
$122,500
2013
$3,617
$26,300
$96,200
--%
$122,500
2012
$3,221
$30,000
$66,800
--%
$96,800

Average Home Price in 07112
Nearby Properties
Zip Code
Price
Bed
Bath
Sqft
Lot
Sold Date
$595,000
$595,000
-- Beds
-- Baths
1,510 Sqft
3,899 Lot (sqft)
Sold 10/03/2026
$310,000
$310,000
-- Beds
-- Baths
1,440 Sqft
1,830 Lot (sqft)
Sold 09/22/2026
$--
-- Beds
-- Baths
1,721 Sqft
4,931 Lot (sqft)
Sold 07/23/2026
$--
-- Beds
-- Baths
1,768 Sqft
2,461 Lot (sqft)
Sold 06/24/2026
$549,000
$549,000
4 Beds
3 Baths
1,491 Sqft
3,999 Lot (sqft)
Sold 10/13/2026
$485,000
$485,000
4 Beds
2 Baths
1,661 Sqft
3,202 Lot (sqft)
Sold 09/29/2026
$499,999
$499,999
-- Beds
-- Baths
1,768 Sqft
3,149 Lot (sqft)
Sold 10/13/2026
$475,000
$475,000
-- Beds
-- Baths
1,774 Sqft
2,540 Lot (sqft)
Sold 10/13/2026
$343,083
$343,083
-- Beds
-- Baths
1,689 Sqft
2,500 Lot (sqft)
Sold 10/13/2026