Member Features
Find Real Estate Bargain!
Full foreclosure details
Home value, equity and ownership info
Find homes priced below market
Get full access with a FREE Account
Already a member?
$545,503
Listing Price--beds
1.5baths
1,523sqft
10,551sqft lot
4501 Renn St, Rockville, MD 20853
Member Features
Find Real Estate Bargain!
Full foreclosure details
Home value, equity and ownership info
Find homes priced below market
Get full access with a FREE Account
Already a member?
For Sale
Home type
Price / sqft
Year built
Home Details
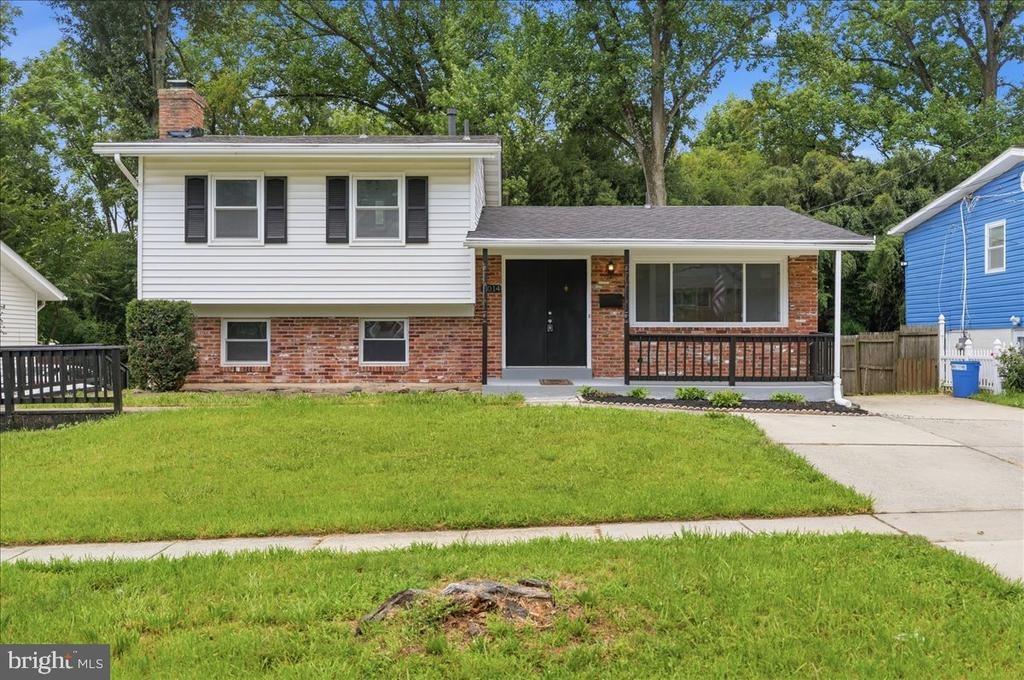
Welcome to 4501 Renn Street, where timeless charm meets pride of ownership Rockville. A beautifully maintained corner lot home offering comfort, space, and convenience. Lovingly cared for over the years, this move-in-ready residence combines timeless charm with thoughtful updates.nnStep inside to discover hardwood floors, abundant natural light, and an inviting living room that flows seamlessly into the dining area and updated kitchen featuring granite countertops, stainless steel appliances, ample cabinetry, and generous prep space. The finished lower level offers a spacious recreation room, a full bathroom, and flexible space ideal for a home office, gym, or guest retreat.nnSituated on a desirable corner lot, the property provides added privacy, an expansive yard, and excellent curb appeal. The large, level backyard is perfect for entertaining, gardening, or relaxing, while the covered carport and extended driveway provide ample parking and everyday convenience.nnMajor improvements, including a newer roof and newer hot water heater, provide added peace of mind and reflect the exceptional care this home has received. Ideally located near parks, shopping, restaurants, and major commuter routes, this home offers the perfect combination of comfort and accessibility.nnDon't miss your opportunity to own this meticulously maintained Rockville home that's ready for its next chapter.
Interior Details
1523
N/A
1.5
Has Heating:
Yes
Heating Type:
Yes
Has Cooling:
Yes
Cooling Type:
Central
Has Fuel:
No
Fuel Type:
N/A
Has Basement:
No
Basement Type:
Finished
Has Flooring:
No
Flooring Type:
N/A
Has Fireplace:
Yes
Fireplace Type:
N/A
Property Details
10551
No
Yes
Type:
Carport (unspecified)
Location:
N/A
Status:
N/A
Number of Spaces:
1
N/A
N/A
N/A
N/A
N/A
N/A
N/A
Construction Details
Townhouse
Brick Frame/stone
N/A
N/A
Composition Shingle
Tax History
Year
Amount
Land
Improvement
Percent Change
Assessment
2021
$3,289
$0
$0
--%
$310,700
2020
$3,249
$179,100
$131,100
--%
$310,200
2019
$3,100
$0
$0
--%
$299,000
0
$0
$0
$0
--%
$287,800
2017
$2,957
$179,100
$97,500
--%
$276,600
2015
$2,855
$0
$0
--%
$275,933
2014
$2,887
$179,200
$96,400
--%
$275,600
2012
$2,842
$0
$0
--%
$275,600

Average Home Price in 20853
Nearby Properties
Zip Code
Price
Bed
Bath
Sqft
Lot
Sold Date
$529,900
$529,900
-- Beds
1 Baths
1,312 Sqft
6,383 Lot (sqft)
Sold 09/18/2026
$560,874
-- Beds
3 Baths
1,630 Sqft
9,750 Lot (sqft)
Sold 06/08/2026
$469,723
$469,723
-- Beds
2 Baths
1,470 Sqft
7,308 Lot (sqft)
Sold 06/04/2026
$555,843
$555,843
-- Beds
1.5 Baths
1,726 Sqft
13,661 Lot (sqft)
Sold 10/26/2026
$663,252
$663,252
-- Beds
2 Baths
1,684 Sqft
8,885 Lot (sqft)
Sold 10/26/2026
$579,000
$579,000
-- Beds
2.5 Baths
1,637 Sqft
10,010 Lot (sqft)
Sold 10/27/2026
$499,000
$499,000
3 Beds
3 Baths
1,621 Sqft
10,010 Lot (sqft)
Sold 10/26/2026
$562,542
$562,542
4 Beds
2 Baths
1,547 Sqft
10,080 Lot (sqft)
Sold 10/27/2026
$564,900
$564,900
-- Beds
2 Baths
1,360 Sqft
7,569 Lot (sqft)
Sold 10/26/2026