Member Features
Find Real Estate Bargain!
Full foreclosure details
Home value, equity and ownership info
Find homes priced below market
Get full access with a FREE Account
Already a member?
$535,183
Listing Price4beds
5baths
2,486sqft
5,236sqft lot
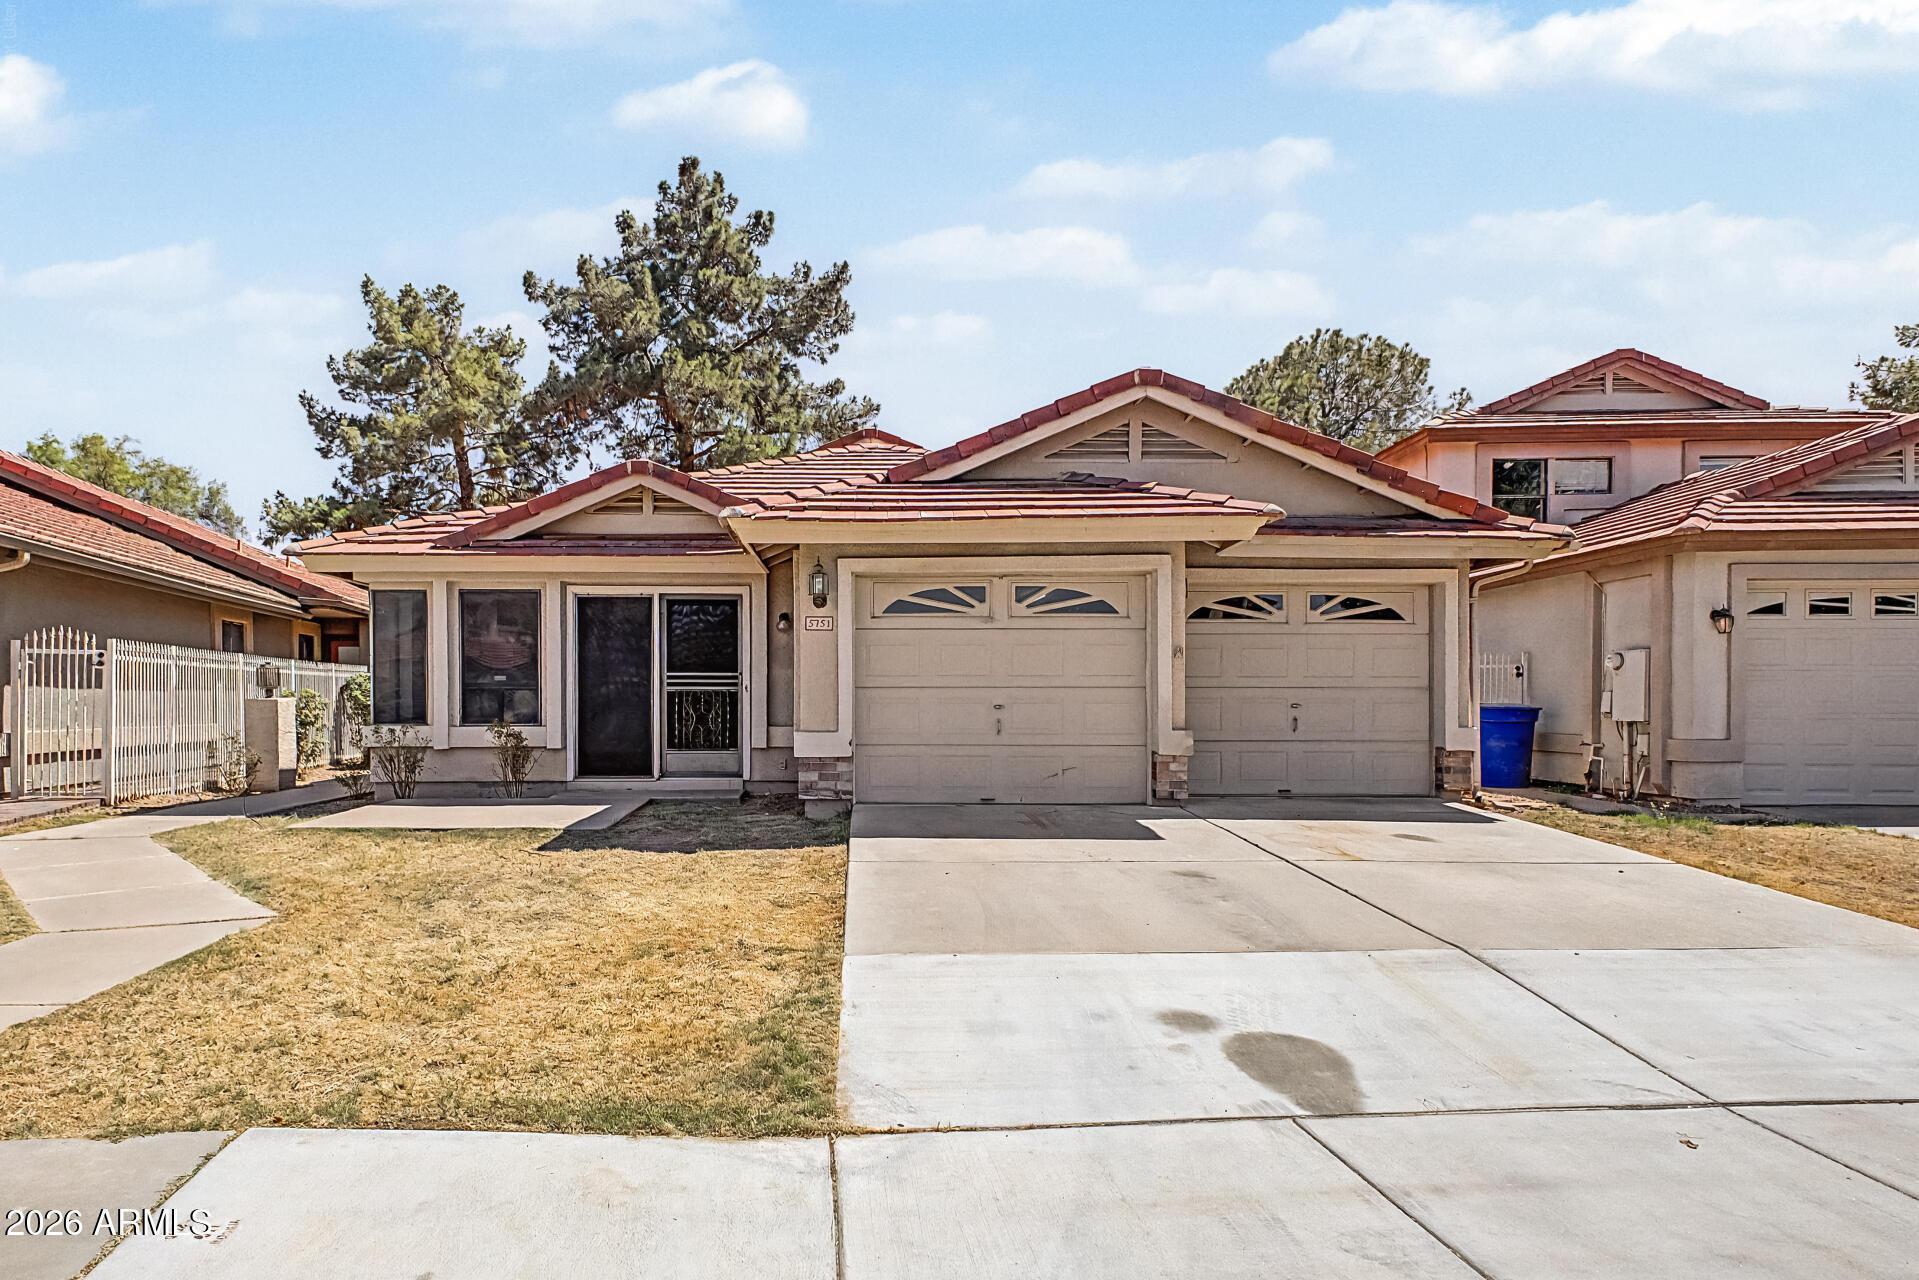
3932 W Rene Dr, Chandler, AZ 85226
Member Features
Find Real Estate Bargain!
Full foreclosure details
Home value, equity and ownership info
Find homes priced below market
Get full access with a FREE Account
Already a member?
For Sale
Off Market
Home type
Price / sqft
Year built
Home Details
ASSUMABLE MORTGAGE ONLY 2.25%!!! Basement? In Arizona? Yep, you read that right! This rare gem with a fully finished basement is the ultimate flex spacethink home theater, game room, or private guest retreat (with brand-new carpet!). This floor plan offers privacy and flexibility, with three spacious bedrooms upstairs and a fourth bedroom downstairsideal for guests, multigenerational living, or a home office. The walnut hardwoods shine throughout the main level, offering ample space to gather, host, or simply spread out. Love the outdoors? Enjoy a backyard full of fruit trees and raised garden beds, plus a community pool and park just steps away. Solar panels and a brand-new water heater complete the package. Don't miss this Kyrene Corridor beauty! Recent updates include new hot water heater (2025), refrigerator (2024), windows (2022), and solar (2023).
Interior Details
2486
4
5
Has Heating:
Yes
Heating Type:
Forced Air With Air Conditioning
Has Cooling:
Yes
Cooling Type:
Refrigerator
Has Fuel:
No
Fuel Type:
N/A
Has Basement:
No
Basement Type:
N/A
Has Flooring:
No
Flooring Type:
N/A
Has Fireplace:
Yes
Fireplace Type:
N/A
Property Details
5236
No
No
Type:
N/A
Location:
N/A
Status:
N/A
Number of Spaces:
N/A
N/A
N/A
N/A
N/A
N/A
N/A
N/A
Construction Details
N/A
Wood
N/A
N/A
Concrete
Tax History
Year
Amount
Land
Improvement
Percent Change
Assessment
2020
$1,989
$5,770
$23,080
--%
$28,850
2019
$1,931
$5,340
$21,380
--%
$26,720
2018
$1,867
$5,030
$20,140
--%
$25,170
2017
$1,779
$4,830
$19,330
--%
$24,160
2016
$1,816
$4,650
$18,630
--%
$23,280
2014
$1,917
$3,190
$12,790
--%
$15,980
2013
$1,714
$2,830
$11,320
--%
$14,150
2012
$1,739
$3,090
$12,360
--%
$15,450

Average Home Price in 85226
Nearby Properties
Zip Code
Price
Bed
Bath
Sqft
Lot
Sold Date
$603,771
$603,771
-- Beds
3.5 Baths
2,639 Sqft
6,373 Lot (sqft)
Sold 10/31/2026
$608,443
$608,443
-- Beds
3.5 Baths
2,639 Sqft
6,904 Lot (sqft)
Sold 08/14/2026
$692,132
$692,132
4 Beds
3.5 Baths
2,551 Sqft
10,463 Lot (sqft)
Sold 07/30/2026
$707,825
$707,825
-- Beds
2.5 Baths
2,188 Sqft
14,749 Lot (sqft)
Sold 07/28/2026
$590,246
$590,246
-- Beds
2.5 Baths
2,188 Sqft
7,632 Lot (sqft)
Sold 07/07/2026
$580,719
$580,719
4 Beds
2.5 Baths
2,188 Sqft
7,706 Lot (sqft)
Sold 06/24/2026
$757,128
$757,128
-- Beds
3 Baths
2,390 Sqft
9,875 Lot (sqft)
Sold 05/21/2026
$632,951
$632,951
-- Beds
3 Baths
2,393 Sqft
11,086 Lot (sqft)
Sold 05/13/2026
$616,123
$616,123
3 Beds
3 Baths
2,278 Sqft
8,799 Lot (sqft)
Sold 10/13/2026