

Member Features
Find Real Estate Bargain!
Full foreclosure details
Home value, equity and ownership info
Find homes priced below market
Get full access with a FREE Account
Already a member?
$1,700,000
Listing Price3beds
4baths
2,969sqft
13,939sqft lot
44 Remle Rd, Center Ossipee, NH 03814
Member Features
Find Real Estate Bargain!
Full foreclosure details
Home value, equity and ownership info
Find homes priced below market
Get full access with a FREE Account
Already a member?
For Sale
Off Market
Home type
Price / sqft
Year built
Home Details
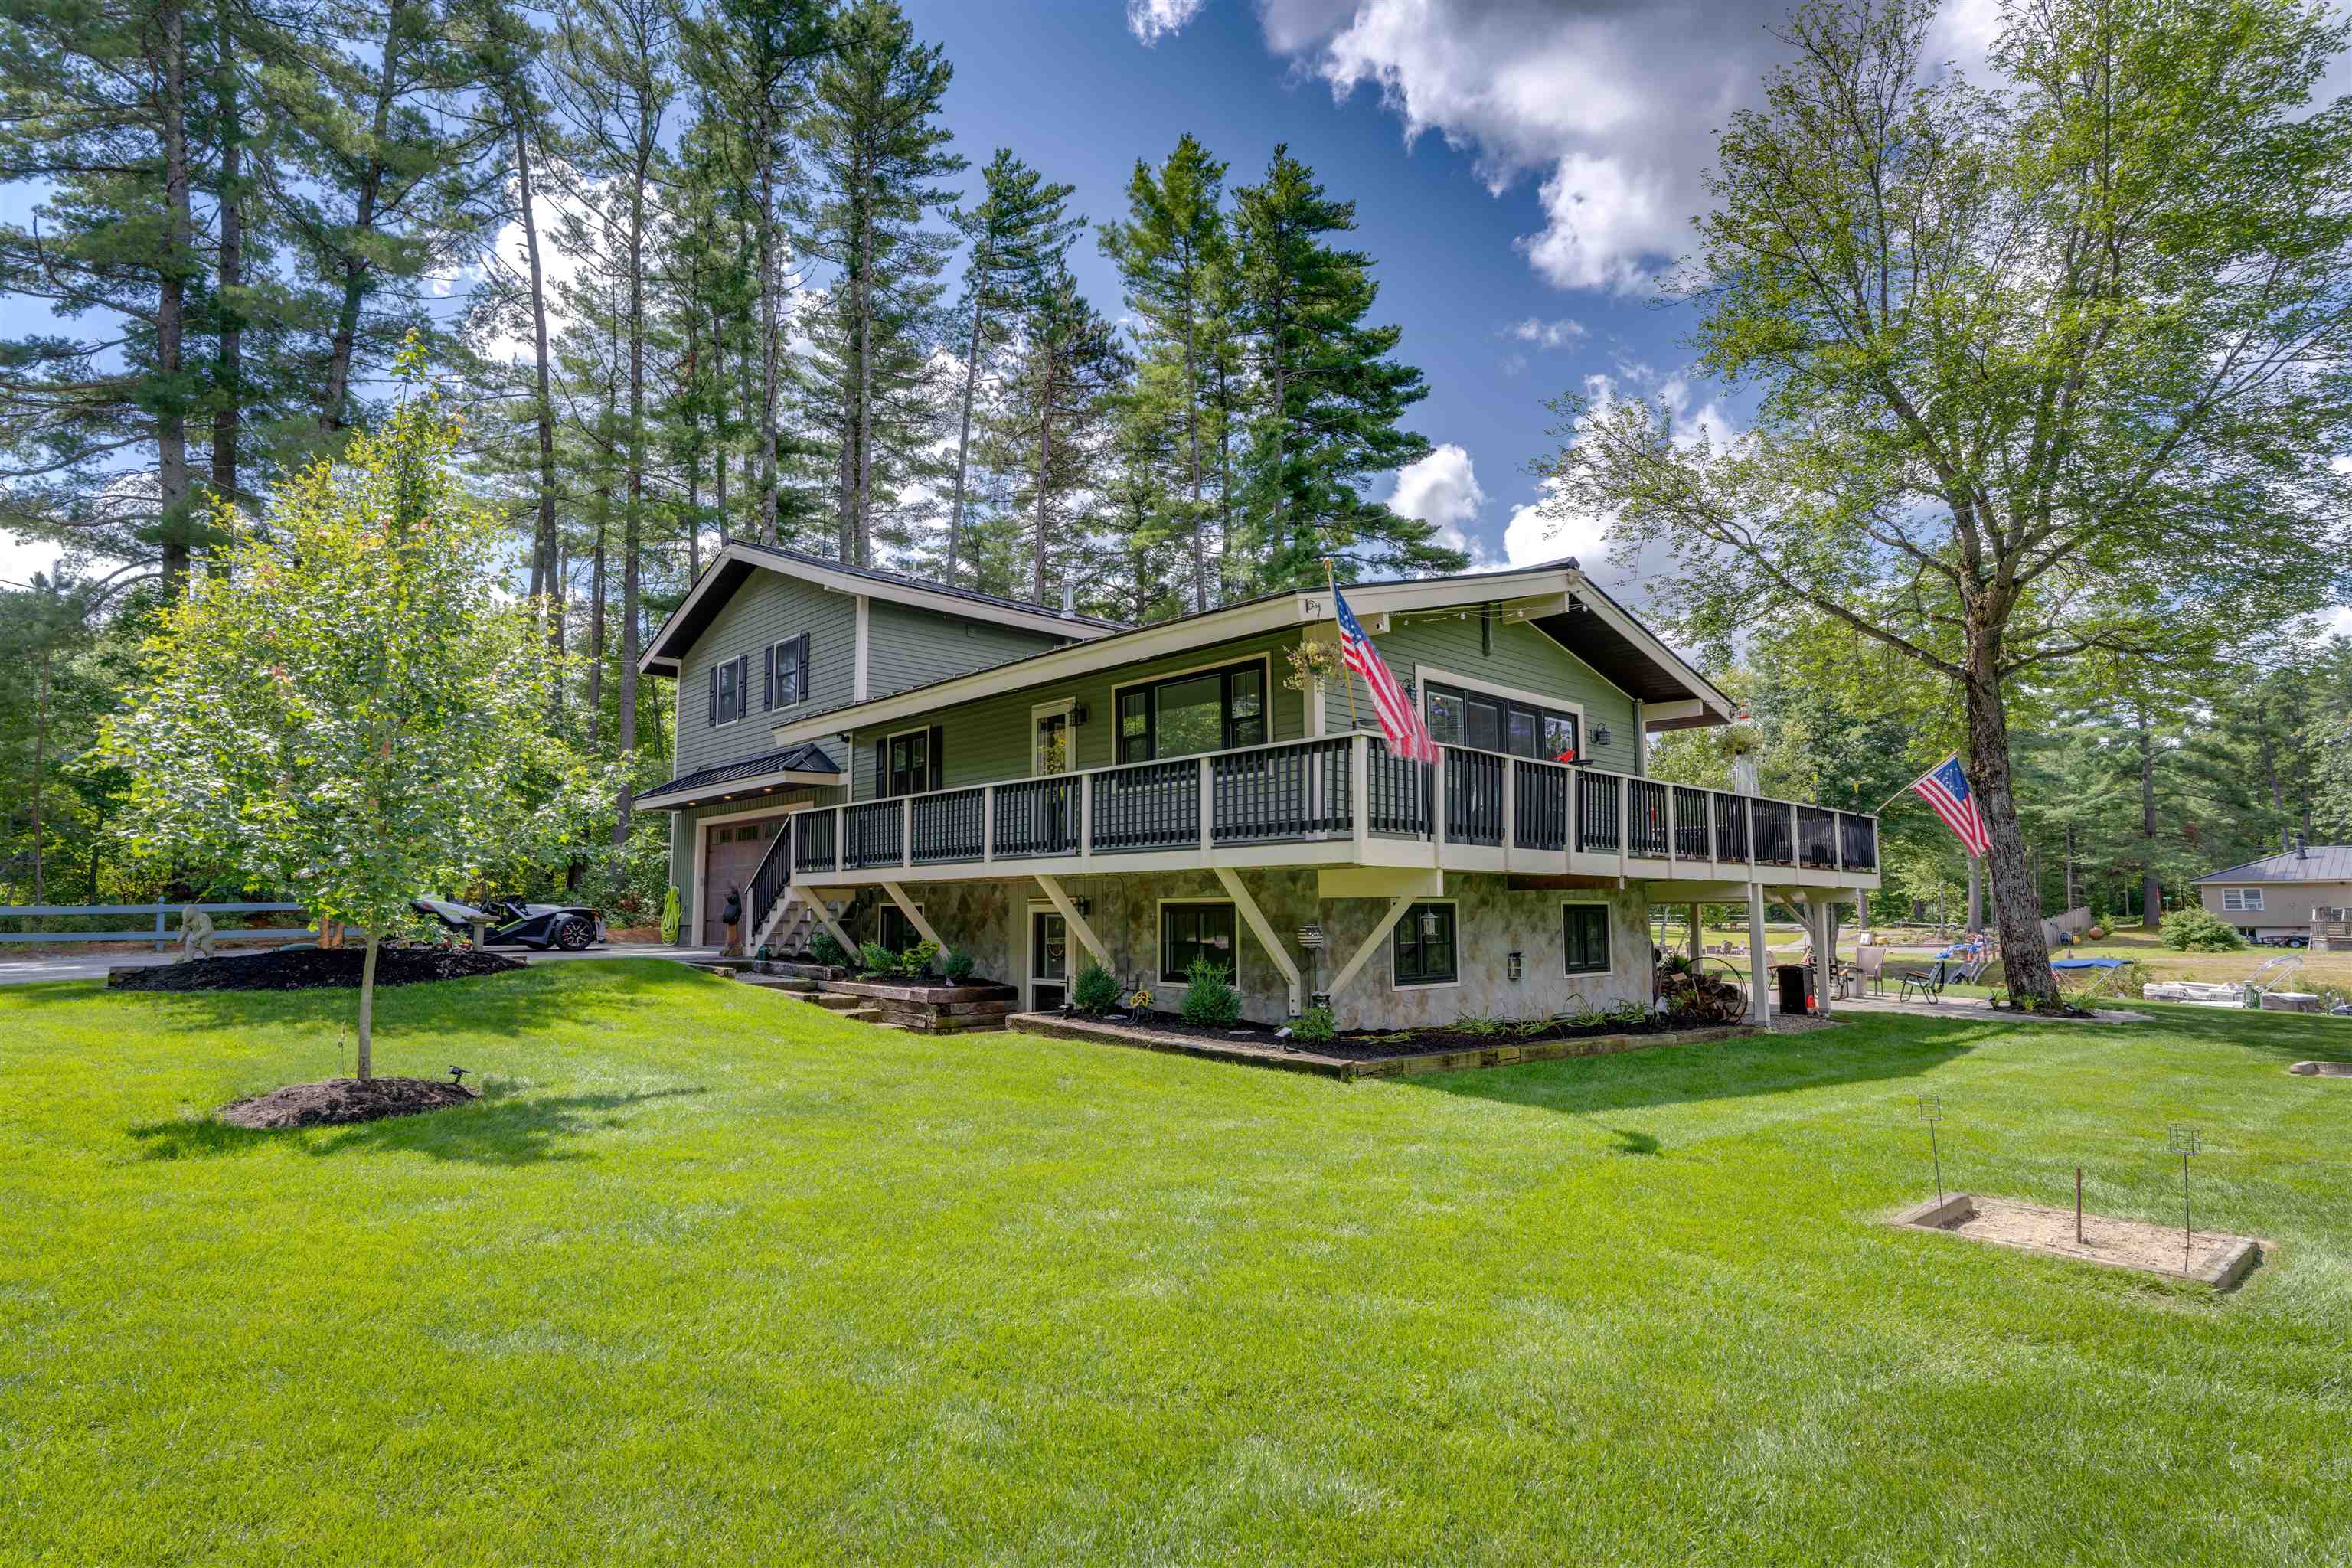
A Waterfront Gem with Private Boat Dock on Ossipee Lake!! Located just two properties back from Leavitt Bay on the serene Phillips Brook, this stunning home offers unparalleled lakeside living with direct water access and a private boat dock, including a private beach! Meticulously remodeled and expanded by a local custom builder, the quality of craftsmanship is simply unmatched. The lower level features a spacious family room complete with a cozy gas fireplace and a full bar equipped with a kegerator. Step through the slider to the custom-designed patio, perfect for gatherings. The main level boasts an open-concept kitchen and living room with a wood stove, and a slider that leads to a wraparound deck. Outside, you'll find an additional bar area with a kegerator, fridges, a built-in grill, and a griddle, all designed for seamless indoor-outdoor living. The added primary suite is an expansive retreat, featuring a private bath, a walk-in closet, and a slider that opens to a private deck with a hot tub and serene lake views. There are 3 bedrooms and a Guest room in the basement (see agent notes) in the home with 4 bathrooms making it a perfect blend of comfort and functionality! A 4-car heated garage, irrigation system, whole-house generator, and turn-key readiness complete this extraordinary property. Whether youre looking for a year-round residence or a seasonal escape, this Ossipee waterfront gem promises a lifestyle of luxury and leisure. Open house 10-12 8/24/2024
Interior Details
2969
3
4
Has Heating:
Yes
Heating Type:
Hot Water
Has Cooling:
No
Cooling Type:
N/A
Has Fuel:
Yes
Fuel Type:
Gas
Has Basement:
No
Basement Type:
N/A
Has Flooring:
No
Flooring Type:
N/A
Has Fireplace:
Yes
Fireplace Type:
N/A
Property Details
13939
No
No
Type:
N/A
Location:
N/A
Status:
N/A
Number of Spaces:
N/A
N/A
N/A
N/A
N/A
N/A
N/A
N/A
Construction Details
Raised Ranch
Aluminum/vinyl
N/A
Gable
Metal
Tax History
Year
Amount
Land
Improvement
Percent Change
Assessment
2019
$7,188
$184,600
$235,500
--%
$420,100
2018
$4,724
$163,200
$63,900
--%
$227,100
2016
$3,843
$163,200
$35,900
--%
$199,100
2015
$3,650
$163,200
$35,900
--%
$199,100
2014
$3,903
$153,600
$63,000
--%
$216,600
2012
$4,302
$181,000
$70,900
--%
$251,900

Average Home Price in 03814
Nearby Properties
Zip Code
Price
Bed
Bath
Sqft
Lot
Sold Date
$1,700,000
$1,700,000
3 Beds
4 Baths
2,969 Sqft
13,939 Lot (sqft)
Sold 09/29/2026




