Member Features
Find Real Estate Bargain!
Full foreclosure details
Home value, equity and ownership info
Find homes priced below market
Get full access with a FREE Account
Already a member?
$745,000
Listing Price3beds
2baths
2,394sqft
87,120sqft lot
2501 Remington Rd, Elizabeth, CO 80107
Member Features
Find Real Estate Bargain!
Full foreclosure details
Home value, equity and ownership info
Find homes priced below market
Get full access with a FREE Account
Already a member?
For Sale
Off Market
Home type
Price / sqft
Year built
Home Details
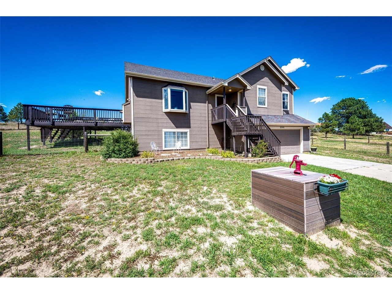
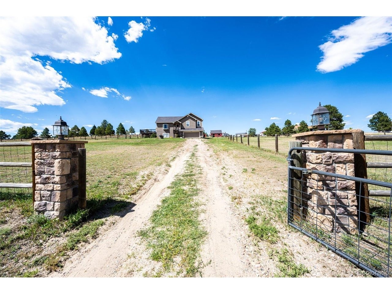
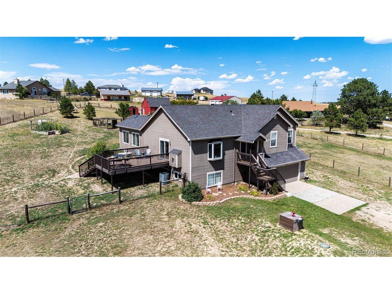
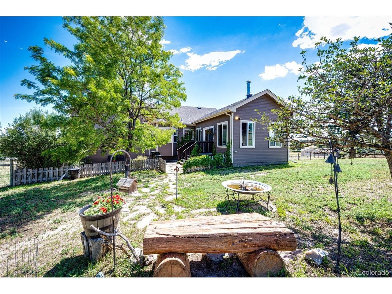
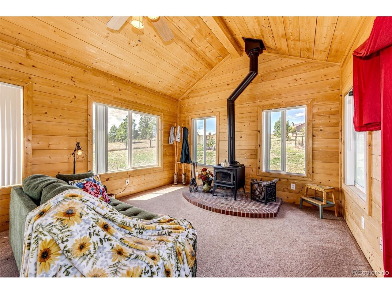
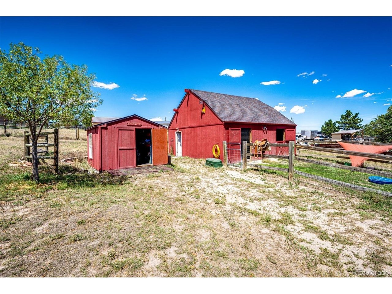
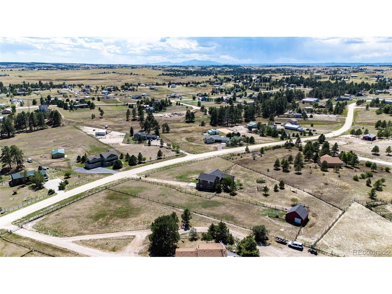
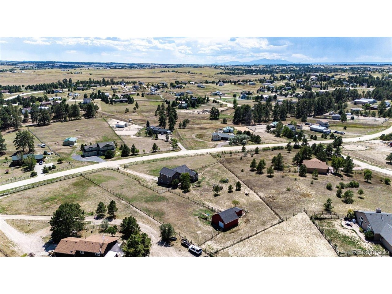
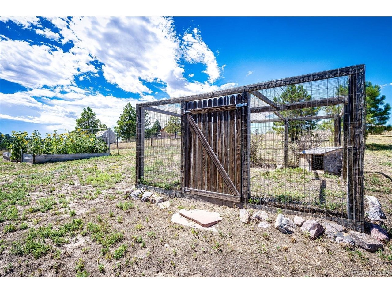
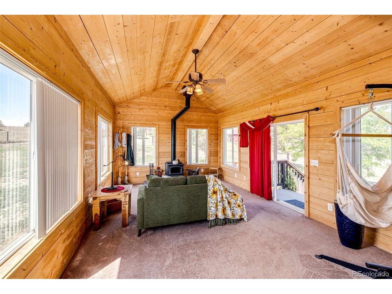
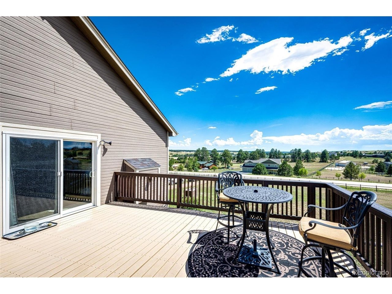
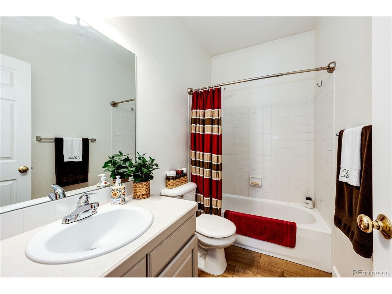
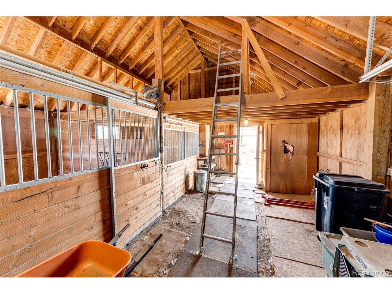
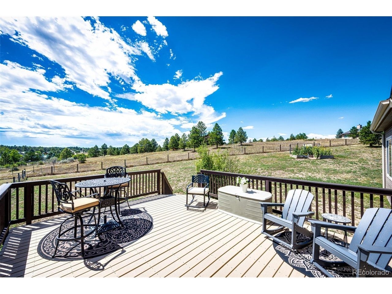
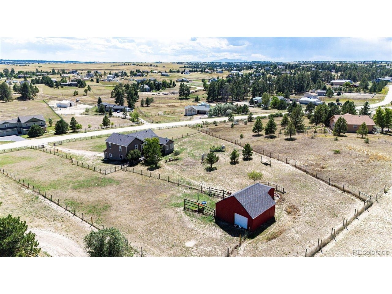
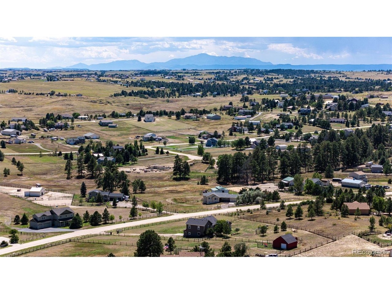
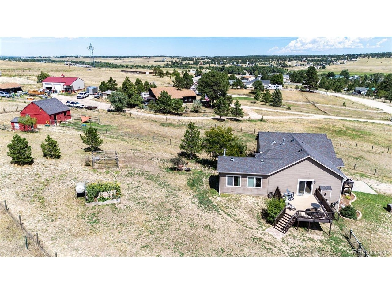
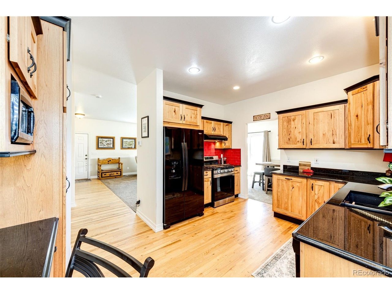
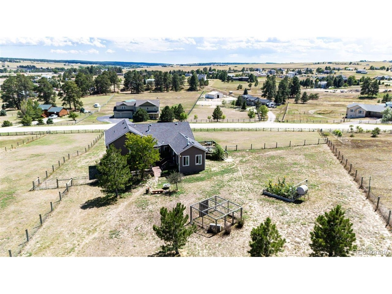
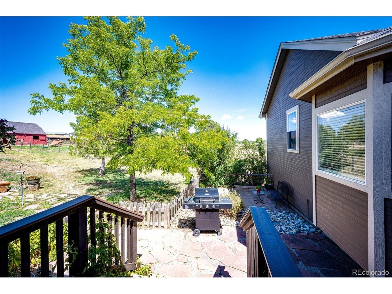
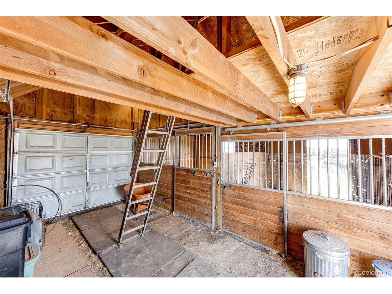
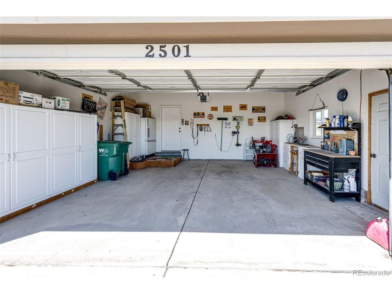
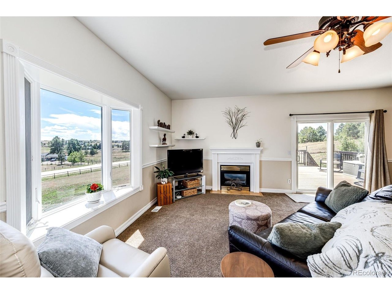
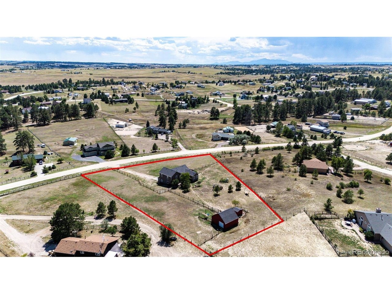
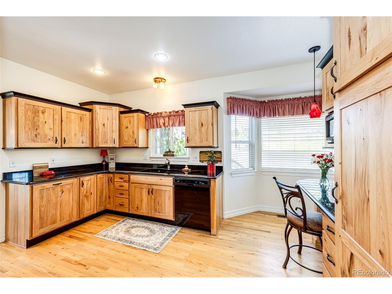
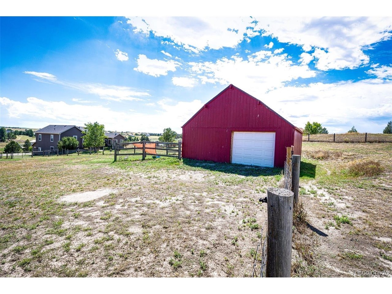
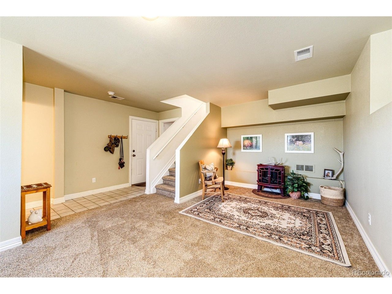
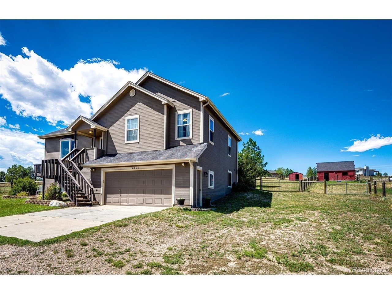
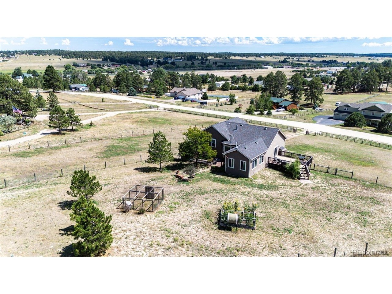
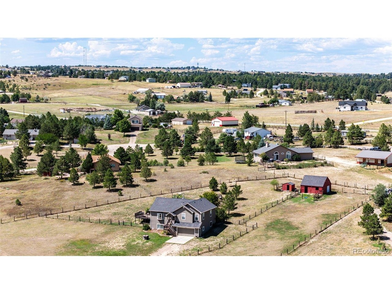
Meticulously maintained home on two acres of horse property 5 minutes from Elizabeth! The home features many upgrades such as Hardwood Flooring, Hickory Cabinetry with under cabinet lighting and granite countertops. The open floor plan offers a spacious family room with gas fireplace, a lovely kitchen with all appliances and eat in kitchen area. The formal dining room walks out to a spacious, west facing deck that is perfect for entertaining. The upper lever features a primary bedroom with full primary bathroom, two additional bedrooms and another full bathroom. Retreat to the beautiful sunroom with wood burning stove and knotty pine ceiling and walls. The lower level has another spacious living room and powder bathroom. A full basement that offers room to grow! The home has an attached two garage garage with ample built in cabinetry and workbenches. The 24 x 24 ft barn is complete with two matted stalls, power and water and there is a 10 x 10 garden shed. The yard has a garden area, chicken/duck turn out and a lovely sitting area. The private backyard has mature trees and a flagstone patio. The property is fenced and cross fenced for your four legged friends. This property has been beautifully maintained! All measurements are approximate.
Interior Details
2394
3
2
Has Heating:
Yes
Heating Type:
Central
Has Cooling:
Yes
Cooling Type:
N/A
Has Fuel:
Yes
Fuel Type:
Electric
Has Basement:
No
Basement Type:
Basement (unspecified)
Has Flooring:
No
Flooring Type:
N/A
Has Fireplace:
Yes
Fireplace Type:
N/A
Property Details
87120
No
No
Type:
Garage, Built-in
Location:
N/A
Status:
N/A
Number of Spaces:
2
N/A
N/A
N/A
N/A
N/A
N/A
N/A
Construction Details
Tri-level
Fiber Cement Siding (hardi-board/hardi-plank)
N/A
Gable
Composition Shingle
Tax History
Year
Amount
Land
Improvement
Percent Change
Assessment
2019
$2,780
$6,080
$28,620
--%
$34,700
2019
$2,780
$6,080
$28,620
--%
$34,700
2018
$2,392
$6,120
$23,420
--%
$29,540
2017
$2,394
$6,120
$23,420
--%
$29,540
2016
$2,149
$6,530
$19,490
--%
$26,020
2014
$1,935
$6,450
$16,200
--%
$22,650
2013
$1,936
$6,450
$16,200
--%
$22,650
2012
$1,829
$6,290
$15,410
--%
$21,700

Average Home Price in 80107
Nearby Properties
Zip Code
Price
Bed
Bath
Sqft
Lot
Sold Date
$592,970
3 Beds
3 Baths
2,269 Sqft
100,624 Lot (sqft)
Sold 10/26/2026
$774,900
4 Beds
4 Baths
2,491 Sqft
198,634 Lot (sqft)
Sold 10/13/2026
$739,900
4 Beds
4 Baths
2,716 Sqft
106,286 Lot (sqft)
Sold 10/13/2026