Member Features
Find Real Estate Bargain!
Full foreclosure details
Home value, equity and ownership info
Find homes priced below market
Get full access with a FREE Account
Already a member?
$289,800
Listing Price2beds
2.5baths
1,649sqft
1,512sqft lot
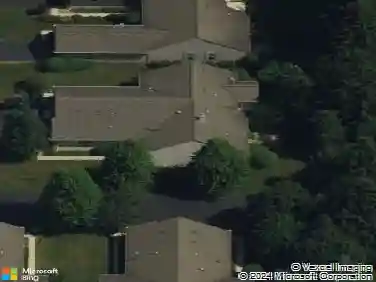
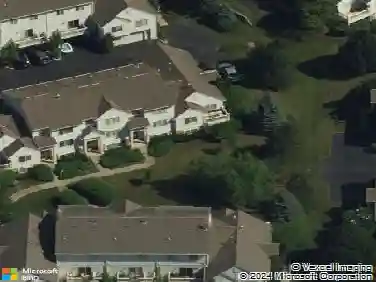
1440 W Remington Ln, Round Lake, IL 60073
Member Features
Find Real Estate Bargain!
Full foreclosure details
Home value, equity and ownership info
Find homes priced below market
Get full access with a FREE Account
Already a member?
For Sale
Off Market
Home type
Price / sqft
Year built
Home Details
Rarely available Riverton model townhome features wall-to-wall hardwood floors. This 2-bedroom, 2.5-bathroom plus LOFT townhome features a walk-out basement to the forest preserve and a 10X10 deck. Main floor features an open layout, living room with cozy fireplace, dining room, half bath, kitchen with stainless steel appliances, and spacious laundry room. Master suite offers a walk-in closet, soaker tub, double sinks, and magnificent views. The Loft could be a 3rd or perfect upstairs family room or office. Finished basement with amazing cinema theater system and walkout to the outside green space. Meticulously maintained, move-in ready great townhome.
Interior Details
1649
2
2.5
Has Heating:
Yes
Heating Type:
Forced Air With Air Conditioning
Has Cooling:
Yes
Cooling Type:
Central
Has Fuel:
No
Fuel Type:
N/A
Has Basement:
No
Basement Type:
Basement (unspecified)
Has Flooring:
No
Flooring Type:
N/A
Has Fireplace:
Yes
Fireplace Type:
N/A
Property Details
1512
No
No
Type:
Garage, Attached
Location:
N/A
Status:
N/A
Number of Spaces:
1
No
No
No
No
Yes
No
No
Construction Details
Townhouse
Aluminum/vinyl
N/A
N/A
Composition Shingle
Tax History
Year
Amount
Land
Improvement
Percent Change
Assessment
2019
$5,817
$6,211
$49,244
--%
$55,455
2018
$4,479
$8,208
$30,624
--%
$38,832
2017
$5,132
$7,721
$28,806
--%
$36,527
2016
$4,982
$7,127
$26,591
--%
$33,718
2015
$4,915
$6,511
$24,293
--%
$30,804
2013
$5,281
$5,947
$34,059
--%
$40,006
2012
$5,274
$6,702
$38,385
--%
$45,087
2011
$5,189
$7,646
$43,789
--%
$51,435

Average Home Price in 60073
Nearby Properties
Zip Code
Price
Bed
Bath
Sqft
Lot
Sold Date
$280,736
3 Beds
2.5 Baths
1,694 Sqft
1,995 Lot (sqft)
Sold 09/26/2026
$296,190
-- Beds
2.5 Baths
1,552 Sqft
1,760 Lot (sqft)
Sold 09/11/2026
$312,207
2 Beds
2.5 Baths
1,649 Sqft
1,494 Lot (sqft)
Sold 07/22/2026
$282,266
3 Beds
2.5 Baths
1,608 Sqft
1,764 Lot (sqft)
Sold 06/10/2026
$330,000
$330,000
4 Beds
3 Baths
1,421 Sqft
32,457 Lot (sqft)
Sold 08/24/2026
$357,788
$357,788
-- Beds
2.5 Baths
1,500 Sqft
23,980 Lot (sqft)
Sold 10/13/2026
$242,784
2 Beds
2.5 Baths
1,608 Sqft
1,512 Lot (sqft)
Sold 10/13/2026
$289,800
2 Beds
2.5 Baths
1,649 Sqft
1,512 Lot (sqft)
Sold 10/13/2026
$284,900
2 Beds
2.5 Baths
1,624 Sqft
1,777 Lot (sqft)
Sold 10/18/2026