
Member Features
Find Real Estate Bargain!
Full foreclosure details
Home value, equity and ownership info
Find homes priced below market
Get full access with a FREE Account
Already a member?
$589,999
Listing Price4beds
4baths
2,322sqft
69,696sqft lot
206 Reitnour Rd, Spring City, PA 19475
Member Features
Find Real Estate Bargain!
Full foreclosure details
Home value, equity and ownership info
Find homes priced below market
Get full access with a FREE Account
Already a member?
For Sale
Home type
Price / sqft
Year built
Home Details
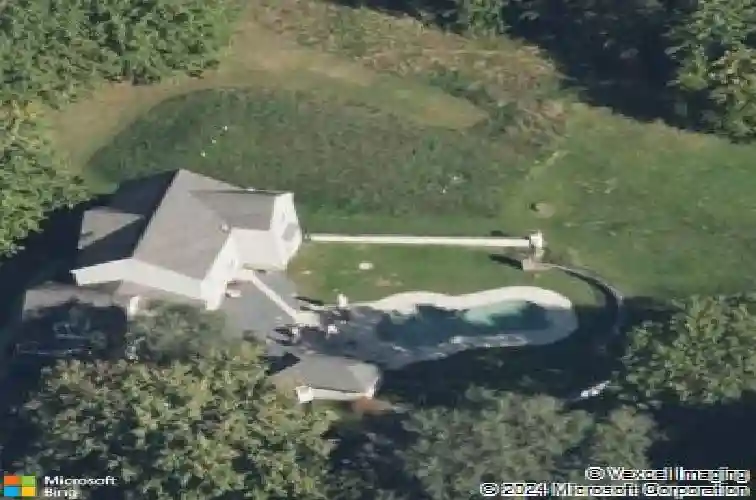
Welcome to 206 Reitnour Road, a rare opportunity to own a custom-built center hall Colonial tucked away on an absolutely breathtaking 1.6-acre homesite in scenic Spring City, where the peacefulness of Chester County living meets everyday convenience. Set back against rolling countryside and surrounded by mature trees, this property offers a sense of privacy and serenity that feels worlds away from the hustle of everyday life, yet remains just minutes from Route 724, Route 422, Phoenixville, King of Prussia, and commuter access to Center City Philadelphia. Located within the highly coveted Owen J. Roberts School District, the setting here is truly the best of both worlds - quiet, bucolic, and yet connected. Built in 1995 and thoughtfully updated over time, this home immediately impresses with its timeless curb appeal, long driveway approach, expansive lawn, and scenic vistas stretching across preserved countryside directly across the street - delivering truly spectacular sunsets nearly every evening with clear skies. Inside, the home offers warmth, character, and exceptional scale throughout. Freshly painted in May 2026, the main level features a charming foyer, formal dining room, private office with French doors, spacious family room, powder room, and a large eat-in kitchen centered around a functional island perfect for entertaining and everyday life alike. Rich custom millwork, coffered ceilings, built-in shelving, and thoughtful architectural details elevate the space wit
Interior Details
2322
4
4
Has Heating:
Yes
Heating Type:
Heat Pump
Has Cooling:
Yes
Cooling Type:
Central
Has Fuel:
Yes
Fuel Type:
Electric
Has Basement:
No
Basement Type:
Finished
Has Flooring:
No
Flooring Type:
N/A
Has Fireplace:
Yes
Fireplace Type:
N/A
Property Details
69696
Yes
Yes
Type:
Garage, Attached
Location:
N/A
Status:
N/A
Number of Spaces:
2
N/A
N/A
N/A
N/A
N/A
N/A
N/A
Construction Details
Conventional
Aluminum/vinyl
N/A
N/A
N/A
Tax History
Year
Amount
Land
Improvement
Percent Change
Assessment
2020
$8,507
$65,250
$157,900
--%
$223,150
2019
$8,347
$65,250
$157,900
--%
$223,150
2018
$8,250
$65,250
$157,900
--%
$223,150
2017
$8,055
$65,250
$157,900
--%
$223,150
2016
$7,710
$65,250
$157,900
--%
$223,150
2014
$7,319
$65,250
$157,900
--%
$223,150
2012
$7,070
$65,250
$157,900
--%
$223,150

Average Home Price in 19475
Nearby Properties
Zip Code
Price
Bed
Bath
Sqft
Lot
Sold Date
$650,000
3 Beds
3 Baths
2,193 Sqft
196,020 Lot (sqft)
Sold 10/13/2026
$589,999
4 Beds
4 Baths
2,322 Sqft
69,696 Lot (sqft)
Sold 10/13/2026
$802,746
$802,746
4 Beds
2.5 Baths
2,523 Sqft
100,188 Lot (sqft)
Sold 10/13/2026
$575,000
3 Beds
2 Baths
2,168 Sqft
61,664 Lot (sqft)
Sold 09/29/2026




