
Member Features
Find Real Estate Bargain!
Full foreclosure details
Home value, equity and ownership info
Find homes priced below market
Get full access with a FREE Account
Already a member?
$735,000
Listing Price3beds
2.5baths
3,313sqft
12,197sqft lot
4 Rein Dr, Stevens, PA 17578
Member Features
Find Real Estate Bargain!
Full foreclosure details
Home value, equity and ownership info
Find homes priced below market
Get full access with a FREE Account
Already a member?
For Sale
Off Market
Home type
Price / sqft
Year built
Home Details
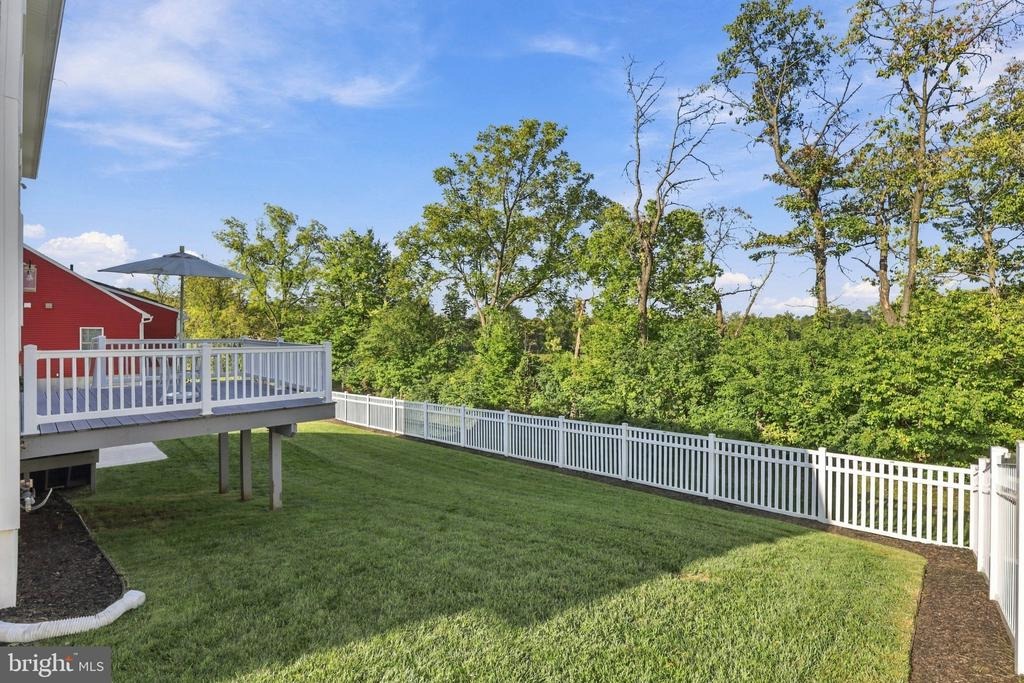
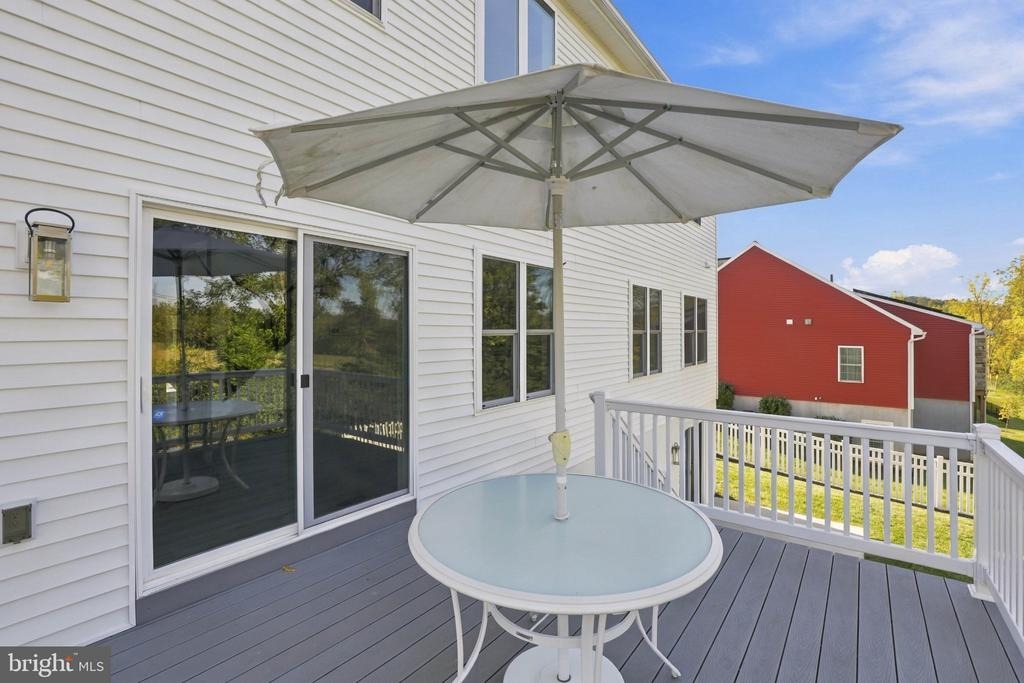
Welcome to 4 Rein Drive, a custom-built contemporary residence where modern design, high-end finishes and light-filled spaces come together across more than 3,300 square feet of finished living space. Built in 2023, the home pairs an open, thoughtfully designed interior with impressive ceiling heights, sophisticated details and inviting outdoor spaces, creating a setting equally suited to everyday living and entertaining.nnStep through the front door into a welcoming foyer, where luxury vinyl plank flooring introduces the contemporary finishes found throughout much of the home. Just beyond, the formal dining room offers an elegant setting for dinners and special occasions. A dedicated first-floor office with built-ins provides a comfortable place to work or study, while a separate sitting room with built-in wine storage creates another distinctive space for relaxing or gathering with guests. The homes interior is enhanced by recessed and pendant lighting, built-ins, an open floor plan and a mix of two-story, 9-foot-plus and tray ceilings.nnAt the center of the main level is the impressive two-story great room, where soaring ceilings and abundant natural light give the space an open and airy feel. Its connection to the surrounding living areas, including direct access to the rear deck via sliding glass door, allows conversation and activity to flow naturally throughout the main level, whether hosting a gathering or enjoying a quiet evening at home.nnThe adjoining gourmet kitch
Interior Details
3313
3
2.5
Has Heating:
Yes
Heating Type:
Yes
Has Cooling:
Yes
Cooling Type:
Central
Has Fuel:
Yes
Fuel Type:
Gas
Has Basement:
No
Basement Type:
Basement (unspecified)
Has Flooring:
No
Flooring Type:
N/A
Has Fireplace:
Yes
Fireplace Type:
N/A
Property Details
12197
Yes
Yes
Type:
Garage, Attached
Location:
N/A
Status:
N/A
Number of Spaces:
0
No
No
No
No
No
No
No
Construction Details
Contemporary
Combination
N/A
N/A
Composition Shingle
Tax History
Year
Amount
Land
Improvement
Percent Change
Assessment

Average Home Price in 17578
Nearby Properties
Zip Code
Price
Bed
Bath
Sqft
Lot
Sold Date
$735,000
$735,000
3 Beds
2.5 Baths
3,313 Sqft
12,197 Lot (sqft)
Sold 10/05/2026
$659,000
$659,000
4 Beds
5 Baths
3,101 Sqft
15,682 Lot (sqft)
Sold 10/05/2026
Calculators
Mortgage
Mortgage Calculator
Details for 4 REIN DR
Property Debt
Foreclosure Contact Details
Similar Homes Nearby

Guides for Rein Dr

Lincoln, Nebraska’s real estate market has seen steady growth in average property values from March 2023 to February 2024. The market exhibits rising demand and prices, indicating there may be value buys available.



