
Member Features
Find Real Estate Bargain!
Full foreclosure details
Home value, equity and ownership info
Find homes priced below market
Get full access with a FREE Account
Already a member?
$899,000
Listing Price3beds
4baths
3,076sqft
1,425sqft lot
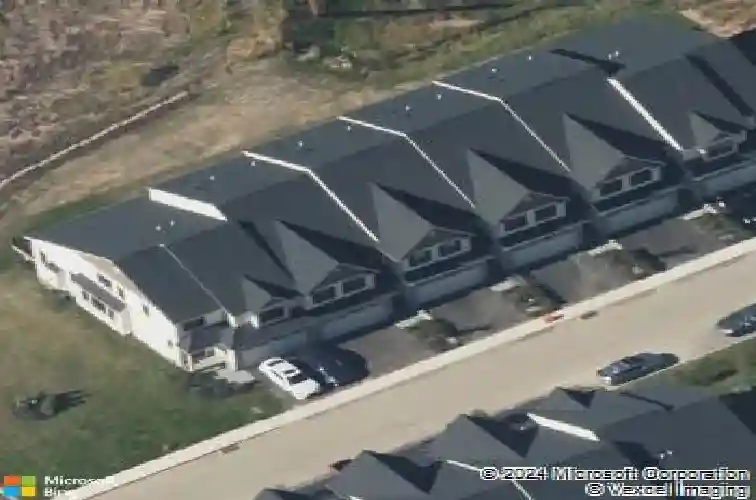
115 Rehoboth Rd, Wayne, PA 19087
Member Features
Find Real Estate Bargain!
Full foreclosure details
Home value, equity and ownership info
Find homes priced below market
Get full access with a FREE Account
Already a member?
For Sale
Off Market
Home type
Price / sqft
Year built
Home Details
Welcome to 115 Rehoboth Road, a meticulously maintained, sun-drenched home in a spectacular setting within Wayne Glen, a beautiful, well-managed community in the Tredyffrin-Easttown School District. We all know the three most important things in real estate: Location, Location, Location. This home has it, overlooking the thoughtfully planted and well maintained community open space. The entrance foyer features a turned staircase and tray ceiling, setting the tone for the thoughtful design throughout. The main level offers a private home office, an open-concept living and dining area with high ceilings, recessed lighting, and ceiling fans. The gourmet kitchen is the heart of the home, featuring quartz countertops, a large center island with pendant lighting, a farmhouse sink, subway tile backsplash, upgraded cabinetry, and stainless steel appliances. A glass door off the kitchen leads to the rear deck, where youll enjoy sweeping views and breathtaking sunsetsthe perfect setting for dining, entertaining, or simply relaxing. A powder room and direct access to the two-car garage complete this level. Upstairs, the owners suite features a tray ceiling, tremendous closet space including a huge walk-in closet, and a spa-like bath with a quartz double vanity and an oversized tiled shower. Two additional, spacious bedrooms are served by a well-appointed hall bath with a quartz double vanity and shower/tub combo. The second-floor laundry room includes a washer, dryer, and laundry tub. T
Interior Details
3076
3
4
Has Heating:
Yes
Heating Type:
Forced Air With Air Conditioning
Has Cooling:
Yes
Cooling Type:
Central
Has Fuel:
Yes
Fuel Type:
Gas
Has Basement:
No
Basement Type:
Full
Has Flooring:
No
Flooring Type:
N/A
Has Fireplace:
Yes
Fireplace Type:
N/A
Property Details
1425
Yes
Yes
Type:
Garage, Attached
Location:
N/A
Status:
N/A
Number of Spaces:
1
N/A
N/A
N/A
N/A
N/A
N/A
N/A
Construction Details
Townhouse
Concrete
N/A
N/A
N/A
Tax History
Year
Amount
Land
Improvement
Percent Change
Assessment
0
$0
$0
$0
--%
$0

Average Home Price in 19087
Nearby Properties
Zip Code
Price
Bed
Bath
Sqft
Lot
Sold Date
$899,000
$899,000
3 Beds
4 Baths
3,076 Sqft
1,425 Lot (sqft)
Sold 10/13/2026




