Member Features
Find Real Estate Bargain!
Full foreclosure details
Home value, equity and ownership info
Find homes priced below market
Get full access with a FREE Account
Already a member?
$279,999
Listing Price3beds
2baths
1,376sqft
4,792sqft lot
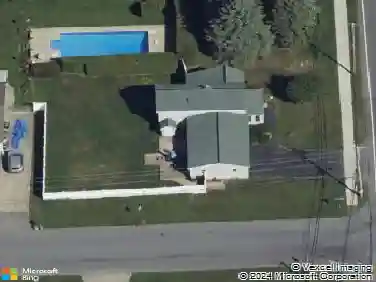
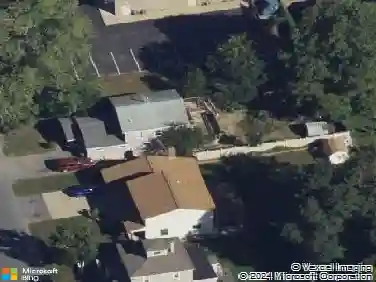
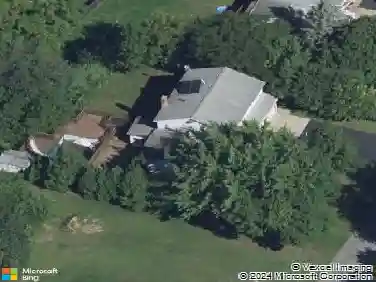
1095 Regent St, Schenectady, NY 12309
Member Features
Find Real Estate Bargain!
Full foreclosure details
Home value, equity and ownership info
Find homes priced below market
Get full access with a FREE Account
Already a member?
For Sale
Home type
Price / sqft
Year built
Home Details
Welcome to this charming, move-in ready home featuring 3 beds/2 full baths. When you step inside, you'll find beautiful hardwood floors throughout and an abundance of natural light streaming through numerous windows. The inviting layout includes a formal dining room, perfect for entertaining, along with elegant details such as crown molding, wainscoting, and custom built-ins that add both character and functionality. OPEN HOUSE SAT 4/18 12-2pmnnThe updated kitchen boasts stainless steel appliances and ample space for everyday living. Enjoy year-round comfort with central air conditioning.nnOutside, relax on the covered front porch complete with a classic swing, or unwind in the fully fenced backyard--ideal for gatherings, pets, or play. A detached garage provides additional storage and convenience.nnThis home combines timeless charm with modern amenities--truly a must-see!
Interior Details
1376
3
2
Has Heating:
Yes
Heating Type:
Central
Has Cooling:
Yes
Cooling Type:
Central
Has Fuel:
Yes
Fuel Type:
Gas
Has Basement:
No
Basement Type:
Full
Has Flooring:
No
Flooring Type:
N/A
Has Fireplace:
Yes
Fireplace Type:
N/A
Property Details
4792
Yes
Yes
Type:
Garage, Detached
Location:
N/A
Status:
N/A
Number of Spaces:
1
No
No
No
No
No
No
No
Construction Details
Traditional/old
Wood
N/A
N/A
N/A
Tax History
Year
Amount
Land
Improvement
Percent Change
Assessment
2020
$6,019
$22,000
$143,000
--%
$165,000
2020
$6,019
$22,000
$143,000
--%
$165,000
2018
$5,843
$22,000
$143,000
--%
$165,000
2017
$5,730
$22,000
$143,000
--%
$165,000
2016
$5,744
$22,000
$143,000
--%
$165,000
2015
$5,550
$22,000
$143,000
--%
$165,000
2013
$5,326
$22,000
$143,000
--%
$165,000
2011
$5,106
$22,000
$143,000
--%
$165,000

Average Home Price in 12309
Nearby Properties
Zip Code
Price
Bed
Bath
Sqft
Lot
Sold Date
$199,123
4 Beds
1.5 Baths
1,554 Sqft
5,203 Lot (sqft)
Sold 07/23/2026
$285,000
$285,000
4 Beds
2 Baths
1,505 Sqft
7,841 Lot (sqft)
Sold 10/26/2026
$259,999
2 Beds
1.5 Baths
1,338 Sqft
7,600 Lot (sqft)
Sold 10/26/2026
$265,000
$265,000
3 Beds
2 Baths
1,562 Sqft
5,040 Lot (sqft)
Sold 10/26/2026
$369,900
3 Beds
1.5 Baths
1,564 Sqft
6,534 Lot (sqft)
Sold 07/10/2025
$335,000
3 Beds
1 Baths
1,420 Sqft
5,000 Lot (sqft)
Sold 07/10/2025
$250,000
$250,000
4 Beds
2 Baths
1,464 Sqft
5,200 Lot (sqft)
Sold 10/26/2026
$215,000
$215,000
3 Beds
2 Baths
1,238 Sqft
5,400 Lot (sqft)
Sold 09/29/2026
$259,900
$259,900
3 Beds
2 Baths
1,276 Sqft
8,475 Lot (sqft)
Sold 10/26/2026