Member Features
Find Real Estate Bargain!
Full foreclosure details
Home value, equity and ownership info
Find homes priced below market
Get full access with a FREE Account
Already a member?
$339,000
Listing Price4beds
3baths
1,416sqft
3,485sqft lot
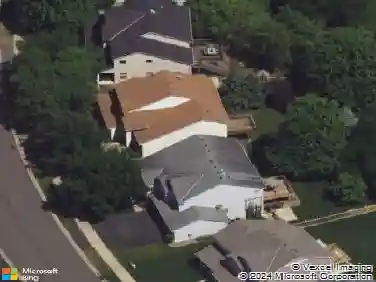
726 Regent Dr, Shakopee, MN 55379
Member Features
Find Real Estate Bargain!
Full foreclosure details
Home value, equity and ownership info
Find homes priced below market
Get full access with a FREE Account
Already a member?
For Sale
Off Market
Home type
Price / sqft
Year built
Home Details
Move-in ready 4BR/3BA end-unit townhome offering nearly 2,800 sq. ft. of living space. Main level features a spacious primary suite with a private 3/4 bath and walk-in closet, a second bedroom, full laundry, and durable LVP flooring in high-traffic areas. Functional kitchen with stainless steel appliances and a center island that opens to the dining area and living room with access to a maintenance-free deck overlooking green space. Brand new carpet throughout the main level and stairs adds a fresh touch. The fully finished lower level includes a large L-shaped family room, versatile flex space (perfect for an office or gym), two additional bedrooms, tiled 3/4 bath, a second laundry area, and generous storage. Additional highlights include ceiling fans in all bedrooms, abundant natural light, and a desirable end-unit location. Quick close possible.
Interior Details
1416
4
3
Has Heating:
Yes
Heating Type:
Forced Air With Air Conditioning
Has Cooling:
Yes
Cooling Type:
N/A
Has Fuel:
No
Fuel Type:
N/A
Has Basement:
No
Basement Type:
Finished
Has Flooring:
No
Flooring Type:
N/A
Has Fireplace:
Yes
Fireplace Type:
N/A
Property Details
3485
No
Yes
Type:
N/A
Location:
N/A
Status:
N/A
Number of Spaces:
N/A
N/A
N/A
N/A
N/A
N/A
N/A
N/A
Construction Details
Townhouse
Vinyl
N/A
Gable
Asphalt
Tax History
Year
Amount
Land
Improvement
Percent Change
Assessment
2020
$3,604
$66,600
$205,500
--%
$272,100
2019
$3,670
$60,000
$202,800
--%
$262,800
2018
$3,394
$31,500
$204,800
--%
$236,300
2017
$3,052
$30,000
$187,000
--%
$217,000
2016
$3,228
$25,000
$195,900
--%
$220,900
2014
$2,126
$0
$0
--%
$152,300
2013
$2,146
$0
$0
--%
$147,000
2011
$2,022
$35,100
$118,500
--%
$153,600

Average Home Price in 55379
Nearby Properties
Zip Code
Price
Bed
Bath
Sqft
Lot
Sold Date
$275,617
$275,617
2 Beds
1 Baths
1,296 Sqft
3,049 Lot (sqft)
Sold 10/27/2026
$366,539
$366,539
4 Beds
2.75 Baths
1,416 Sqft
3,049 Lot (sqft)
Sold 10/27/2026
$339,000
$339,000
4 Beds
3 Baths
1,416 Sqft
3,485 Lot (sqft)
Sold 10/26/2026