Member Features
Find Real Estate Bargain!
Full foreclosure details
Home value, equity and ownership info
Find homes priced below market
Get full access with a FREE Account
Already a member?
$399,999
Listing Price3beds
2.5baths
2,064sqft
18,525sqft lot
84 Regency Dr, Grand Island, NY 14072
Member Features
Find Real Estate Bargain!
Full foreclosure details
Home value, equity and ownership info
Find homes priced below market
Get full access with a FREE Account
Already a member?
For Sale
Pending
Off Market
Home type
Price / sqft
Year built
Home Details

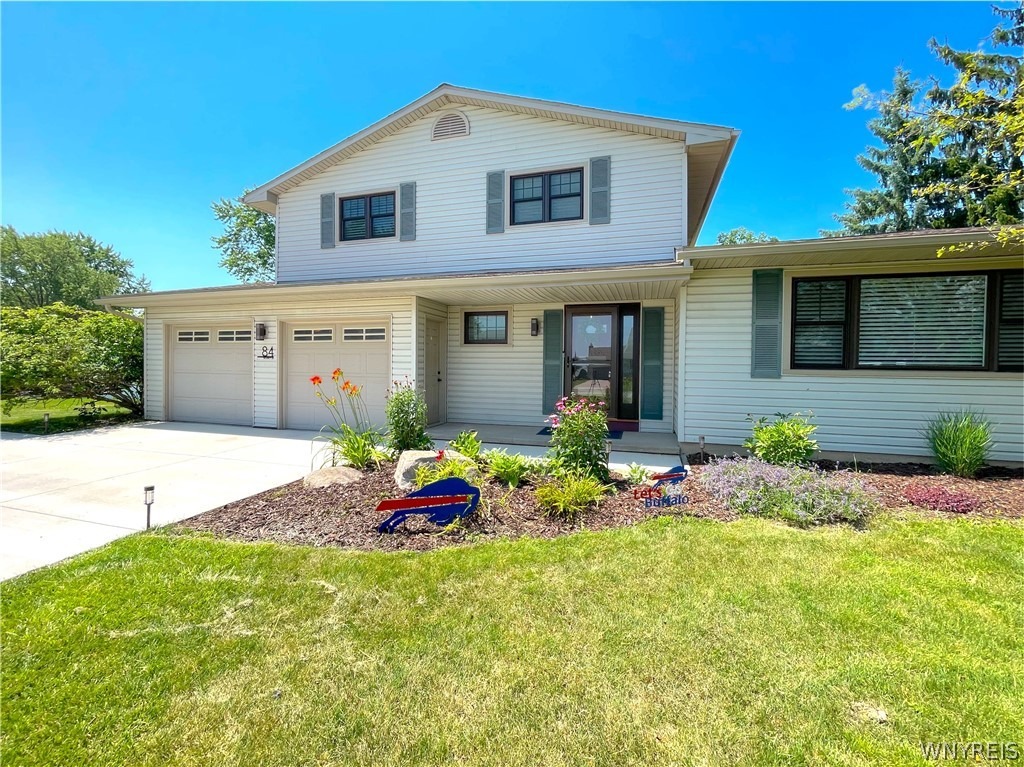
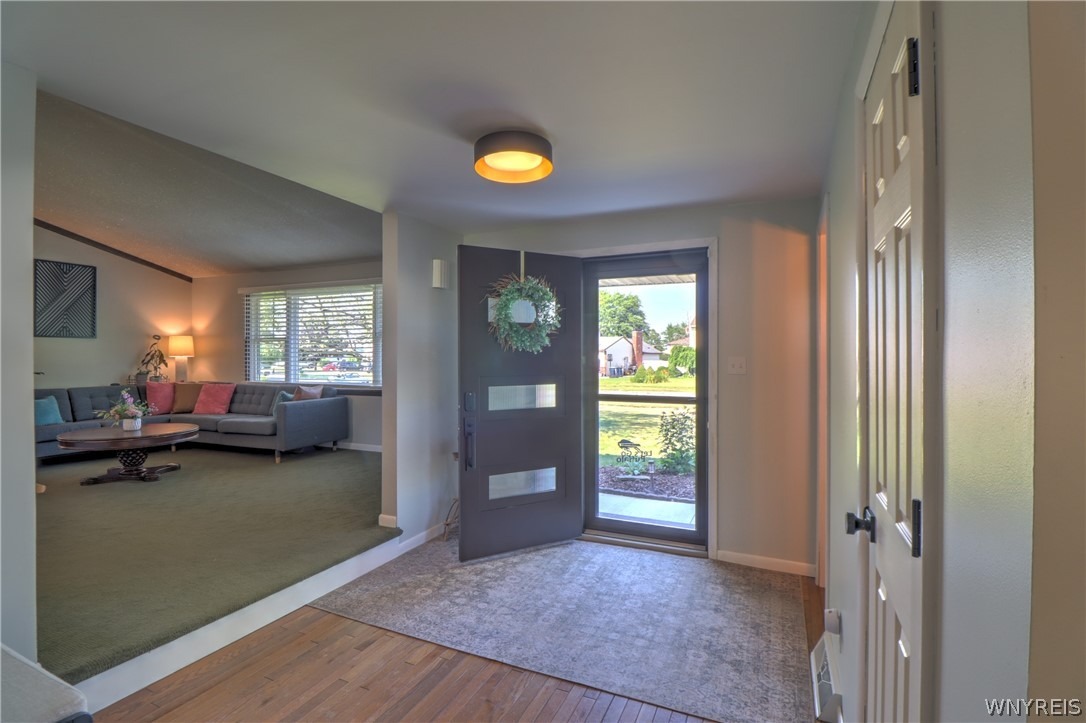
Welcome to 84 Regency Drive! Homes with nearly half acre lots in an established neighborhood are hard to find,nand this beautifully maintained 3 bedroom, 2.5 bath home offers just that along with nearly 2100 sqft ofncomfortable living space and an extensive list of updates. From the moment you step inside, you'll appreciate thenbright, open floor plan featuring soaring vaulted ceilings, warm hardwood floors, and multiple living spacesndesigned for both everyday living and entertaining. The spacious living room flows seamlessly into the diningnarea overlooking the lower family room, creating an open yet functional layout that's perfect for gatherings ofnany size. The kitchen offers abundant cabinetry, generous counter space, newer appliances, and overlooks thenbackyard. Just steps away, the expansive family room features sliding glass doors leading to the 3 season roomnand provides the perfect space to relax, entertain, or simply unwind. Upstairs, the spacious primary suitenfeatures a walk in closet & direct access to 1 of 2 connected full baths. The first bath includes a vanity & step innshower and connects to a 2nd full bath complete with its own vanity, tub & shower. The second bathroom is alsonaccessible from the hallway, creating a thoughtful layout that offers privacy for the primary suite whilenremaining convenient for the additional bedrooms. Step outside and discover one of this home's most impressivenfeatures. Situated on a nearly half acre fully fenced lot, the back
Interior Details
2064
3
2.5
Has Heating:
Yes
Heating Type:
Central
Has Cooling:
Yes
Cooling Type:
Central
Has Fuel:
Yes
Fuel Type:
Gas
Has Basement:
No
Basement Type:
Partial
Has Flooring:
No
Flooring Type:
N/A
Has Fireplace:
Yes
Fireplace Type:
N/A
Property Details
18525
Yes
Yes
Type:
Garage, Attached
Location:
N/A
Status:
N/A
Number of Spaces:
2
No
No
No
No
No
No
No
Construction Details
Colonial
Aluminum/vinyl
N/A
N/A
N/A
Tax History
Year
Amount
Land
Improvement
Percent Change
Assessment
2020
$4,703
$36,000
$149,000
--%
$185,000
2018
$5,174
$36,000
$149,000
--%
$185,000
2017
$5,107
$36,000
$149,000
--%
$185,000
2016
$5,066
$36,000
$149,000
--%
$185,000
2015
$4,831
$36,000
$134,000
--%
$170,000
2013
$4,330
$36,000
$134,000
--%
$170,000
2011
$3,841
$9,000
$58,300
--%
$67,300

Average Home Price in 14072
Nearby Properties
Zip Code
Price
Bed
Bath
Sqft
Lot
Sold Date
$364,403
3 Beds
2.5 Baths
2,053 Sqft
14,110 Lot (sqft)
Sold 09/01/2026
$548,900
3 Beds
2 Baths
1,812 Sqft
25,863 Lot (sqft)
Sold 09/29/2026
$399,999
3 Beds
2.5 Baths
2,064 Sqft
18,525 Lot (sqft)
Sold 10/05/2026
$306,594
5 Beds
3 Baths
1,866 Sqft
15,600 Lot (sqft)
Sold 10/05/2026
$450,052
3 Beds
2.5 Baths
1,944 Sqft
13,968 Lot (sqft)
Sold 10/05/2026
$307,596
3 Beds
1.5 Baths
1,860 Sqft
15,300 Lot (sqft)
Sold 10/05/2026
$559,000
4 Beds
3 Baths
2,158 Sqft
16,588 Lot (sqft)
Sold 10/05/2026
$364,900
4 Beds
2.5 Baths
1,805 Sqft
12,950 Lot (sqft)
Sold 07/10/2025
$434,900
3 Beds
3 Baths
1,886 Sqft
14,413 Lot (sqft)
Sold 09/29/2026