
Member Features
Find Real Estate Bargain!
Full foreclosure details
Home value, equity and ownership info
Find homes priced below market
Get full access with a FREE Account
Already a member?
$439,900
Listing Price4beds
3baths
2,030sqft
18,730sqft lot
343 Regal Dr, Lawrenceville, GA 30046
Member Features
Find Real Estate Bargain!
Full foreclosure details
Home value, equity and ownership info
Find homes priced below market
Get full access with a FREE Account
Already a member?
For Sale
Off Market
Home type
Price / sqft
Year built
Home Details
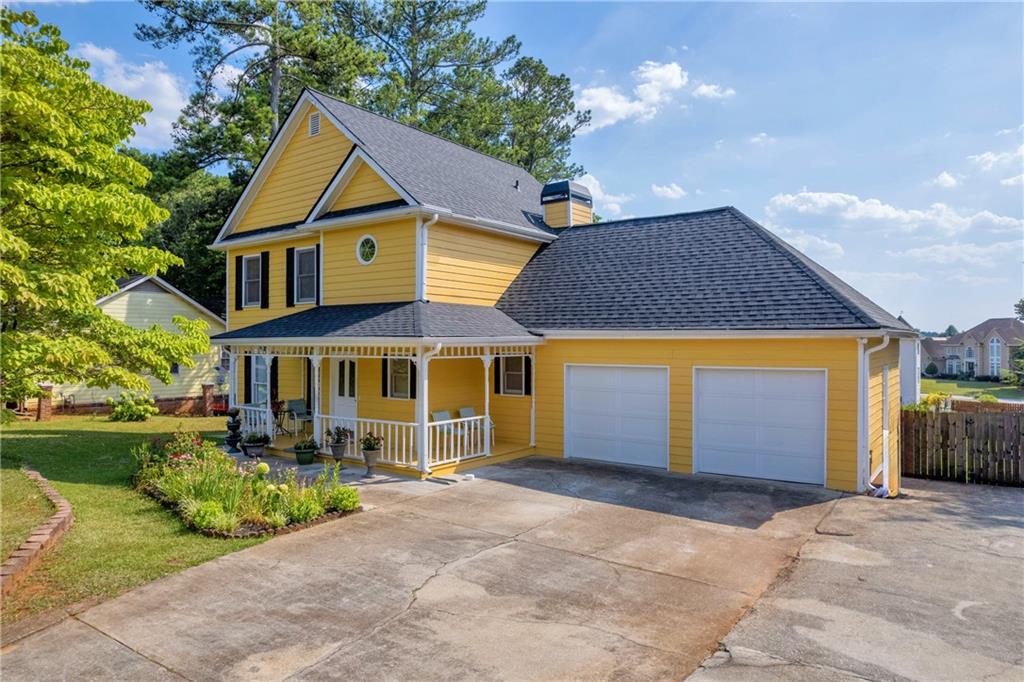
Charming home in a quiet neighborhood near historic downtown Lawrenceville! Enjoy easy access to the Gwinnett Courthouse, Northside Gwinnett Hospital, and Highway 316. This move-in-ready gem is just minutes from local restaurants, shopping, the library, and entertainment. Step inside from the inviting covered front porch to a bright, welcoming interior featuring gleaming hardwood floors and a cozy wood-burning fireplace. The main level offers a spacious living room, formal dining area, and a large sunroom for extra living space. The kitchen impresses with granite countertops and a convenient breakfast bar. Upstairs, the master suite includes a tub/shower combo, while three additional bedrooms provide plenty of space. Outside, the covered deck overlooks a private, fenced yard with a garden area and storage building. The home also boasts a brand-new roof. With no HOA or rental restrictions, this property is perfect for investorsoffering an excellent investment opportunity!
Interior Details
2030
4
3
Has Heating:
Yes
Heating Type:
Forced Air With Air Conditioning
Has Cooling:
Yes
Cooling Type:
Central
Has Fuel:
Yes
Fuel Type:
Gas
Has Basement:
No
Basement Type:
N/A
Has Flooring:
No
Flooring Type:
N/A
Has Fireplace:
Yes
Fireplace Type:
N/A
Property Details
18730
Yes
Yes
Type:
Garage, Attached
Location:
N/A
Status:
N/A
Number of Spaces:
2
No
No
No
No
Yes
No
No
Construction Details
Conventional
Wood Siding
N/A
Gable/hip
Composition Shingle
Tax History
Year
Amount
Land
Improvement
Percent Change
Assessment
2020
$2,635
$17,200
$66,800
--%
$84,000
2019
$2,162
$17,200
$55,680
--%
$72,880
2018
$1,887
$12,000
$51,320
--%
$63,320
2017
$1,905
$12,000
$51,320
--%
$63,320
2016
$1,898
$12,000
$53,120
--%
$65,120
2014
$1,798
$8,000
$49,760
--%
$57,760
2013
$1,101
$12,000
$25,200
--%
$37,200
2012
$1,091
$12,000
$25,200
--%
$37,200

Average Home Price in 30046
Nearby Properties
Zip Code
Price
Bed
Bath
Sqft
Lot
Sold Date
$304,054
3 Beds
2 Baths
1,785 Sqft
19,166 Lot (sqft)
Sold 09/14/2026
$261,763
3 Beds
2 Baths
2,028 Sqft
19,166 Lot (sqft)
Sold 09/09/2026
$423,621
3 Beds
2.5 Baths
1,932 Sqft
31,798 Lot (sqft)
Sold 09/01/2026
$369,000
3 Beds
2 Baths
1,807 Sqft
19,166 Lot (sqft)
Sold 10/13/2026
$439,900
4 Beds
3 Baths
2,030 Sqft
18,730 Lot (sqft)
Sold 09/29/2026
$560,000
2 Beds
2 Baths
2,303 Sqft
17,424 Lot (sqft)
Sold 10/13/2026
$359,900
3 Beds
2 Baths
1,767 Sqft
22,651 Lot (sqft)
Sold 10/13/2026







