Member Features
Find Real Estate Bargain!
Full foreclosure details
Home value, equity and ownership info
Find homes priced below market
Get full access with a FREE Account
Already a member?
$675,000
Listing Price3beds
2baths
1,936sqft
4,966sqft lot
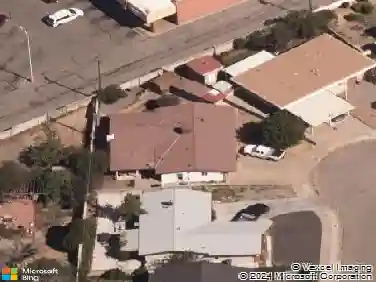
11 Reeds Peak, Santa Fe, NM 87508
Member Features
Find Real Estate Bargain!
Full foreclosure details
Home value, equity and ownership info
Find homes priced below market
Get full access with a FREE Account
Already a member?
For Sale
Off Market
Home type
Price / sqft
Year built
Home Details
Exceptional 3-Bedroom, 2-Bath Home Truchas Floor PlannBeautifully maintained and thoughtfully upgraded, this home showcases over $140K in enhancements completed prior to 2009 along with timeless design details. The Truchas Floor Plan is a popular single-level, split-bedroom layout designed for both privacy and flowfeaturing an open central living space flanked by a secluded primary suite on one side and two guest bedrooms on the other.nnThe private primary suite includes custom lighting, window treatments, and professional closet organizers. Architectural highlights include viga & beam ceilings, solid alder doors, a gas kiva fireplace, and insulated windows.nnThe gourmet kitchen is equipped with stainless steel Maytag appliancesincluding a built-in microwaveplus a large sink, a Good Water filtration system and softener, and abundant storage. The open living area includes built-in surround sound for the television system, ideal for entertaining. Year-round comfort is ensured with radiant heating, refrigerated air, and all-tile flooring.nnAdditional features include an extended insulated garage and beautifully landscaped grounds with irrigation system, an extended covered portal for outdoor living, and security system with motion activated lights. Dryer replaced in 2022. Energy Starrated for efficiency, with exceptional quality.nnLocated next to a green space walkway to a childrens park within Rancho Viejo, a master-planned Santa Fe community known for its scenic open spaces, v
Interior Details
1936
3
2
Has Heating:
Yes
Heating Type:
Radiant
Has Cooling:
Yes
Cooling Type:
Central
Has Fuel:
No
Fuel Type:
N/A
Has Basement:
No
Basement Type:
N/A
Has Flooring:
No
Flooring Type:
N/A
Has Fireplace:
Yes
Fireplace Type:
N/A
Property Details
4966
No
No
Type:
Garage, Attached
Location:
N/A
Status:
N/A
Number of Spaces:
1
No
No
No
No
Yes
No
No
Construction Details
N/A
Stucco
N/A
Flat
Other (not Classified)
Tax History
Year
Amount
Land
Improvement
Percent Change
Assessment
2020
$2,170
$21,667
$78,567
--%
$100,233
2019
$2,126
$21,667
$75,647
--%
$97,314
2018
$2,070
$21,667
$72,813
--%
$94,480
2017
$2,011
$21,667
$70,693
--%
$92,359
2016
$1,952
$28,333
$64,336
--%
$92,669
2014
$1,810
$28,333
$59,017
--%
$87,350
2013
$1,759
$28,333
$67,977
--%
$96,310
2012
$1,731
$28,333
$67,977
--%
$96,310

Average Home Price in 87508
Nearby Properties
Zip Code
Price
Bed
Bath
Sqft
Lot
Sold Date
$619,000
$619,000
3 Beds
2 Baths
1,908 Sqft
7,710 Lot (sqft)
Sold 10/26/2026