Member Features
Find Real Estate Bargain!
Full foreclosure details
Home value, equity and ownership info
Find homes priced below market
Get full access with a FREE Account
Already a member?
$1,279,000
Listing Price5beds
4baths
4,612sqft
15,246sqft lot
609 Reed Rd Se, Smyrna, GA 30082
Member Features
Find Real Estate Bargain!
Full foreclosure details
Home value, equity and ownership info
Find homes priced below market
Get full access with a FREE Account
Already a member?
For Sale
Off Market
Home type
Price / sqft
Year built
Home Details
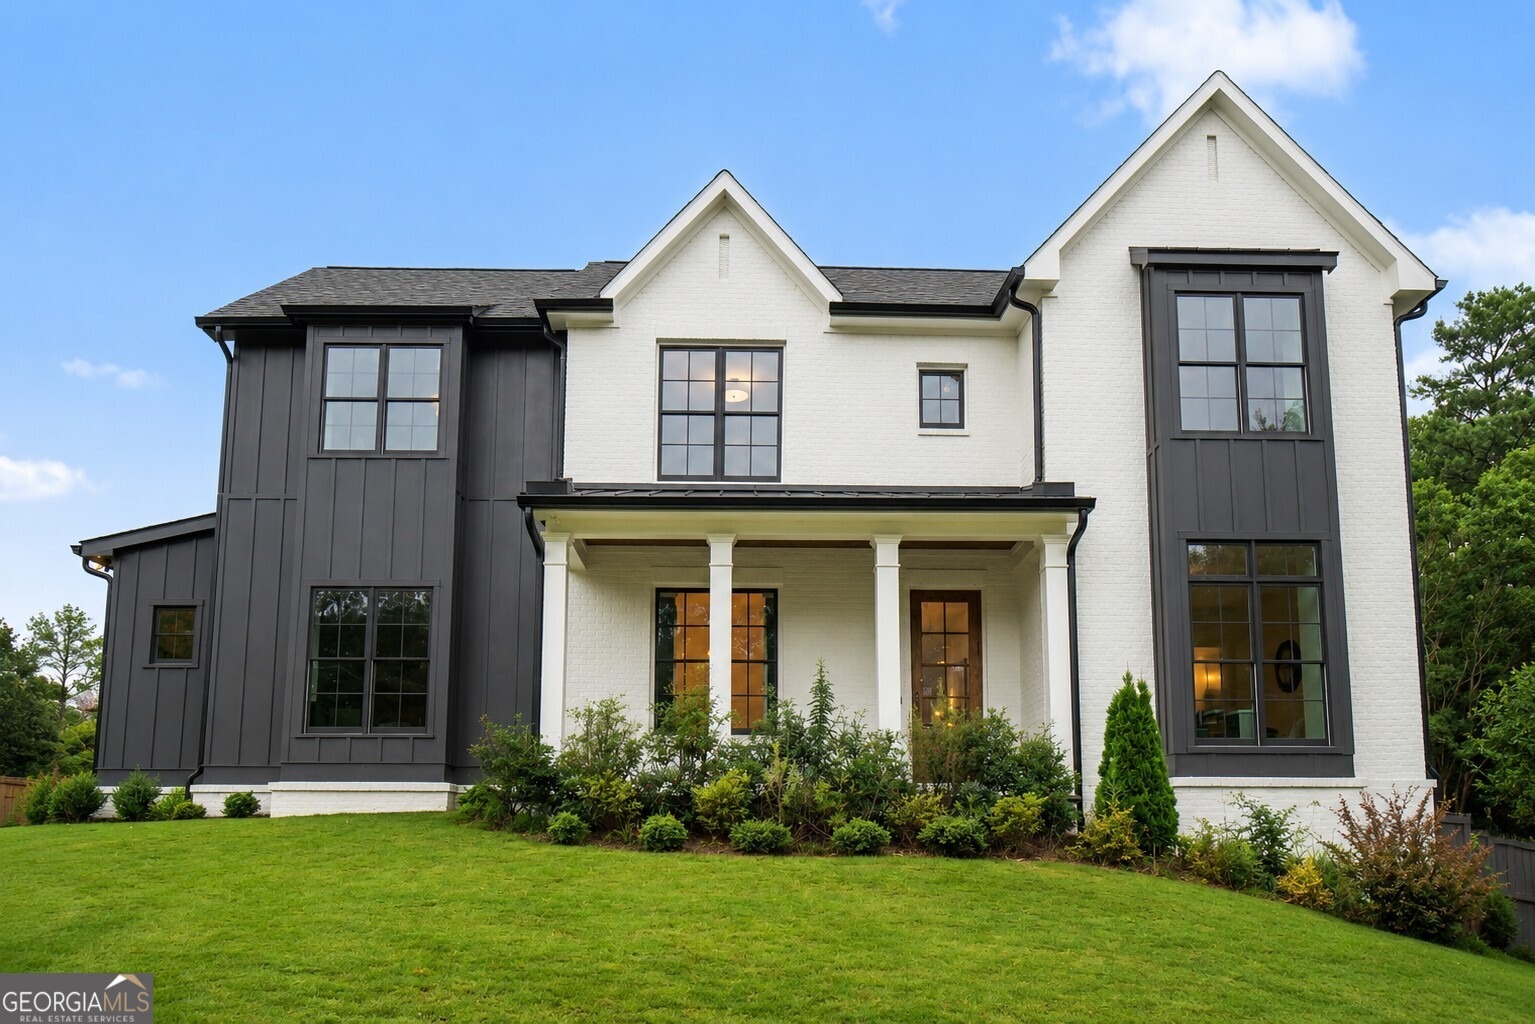
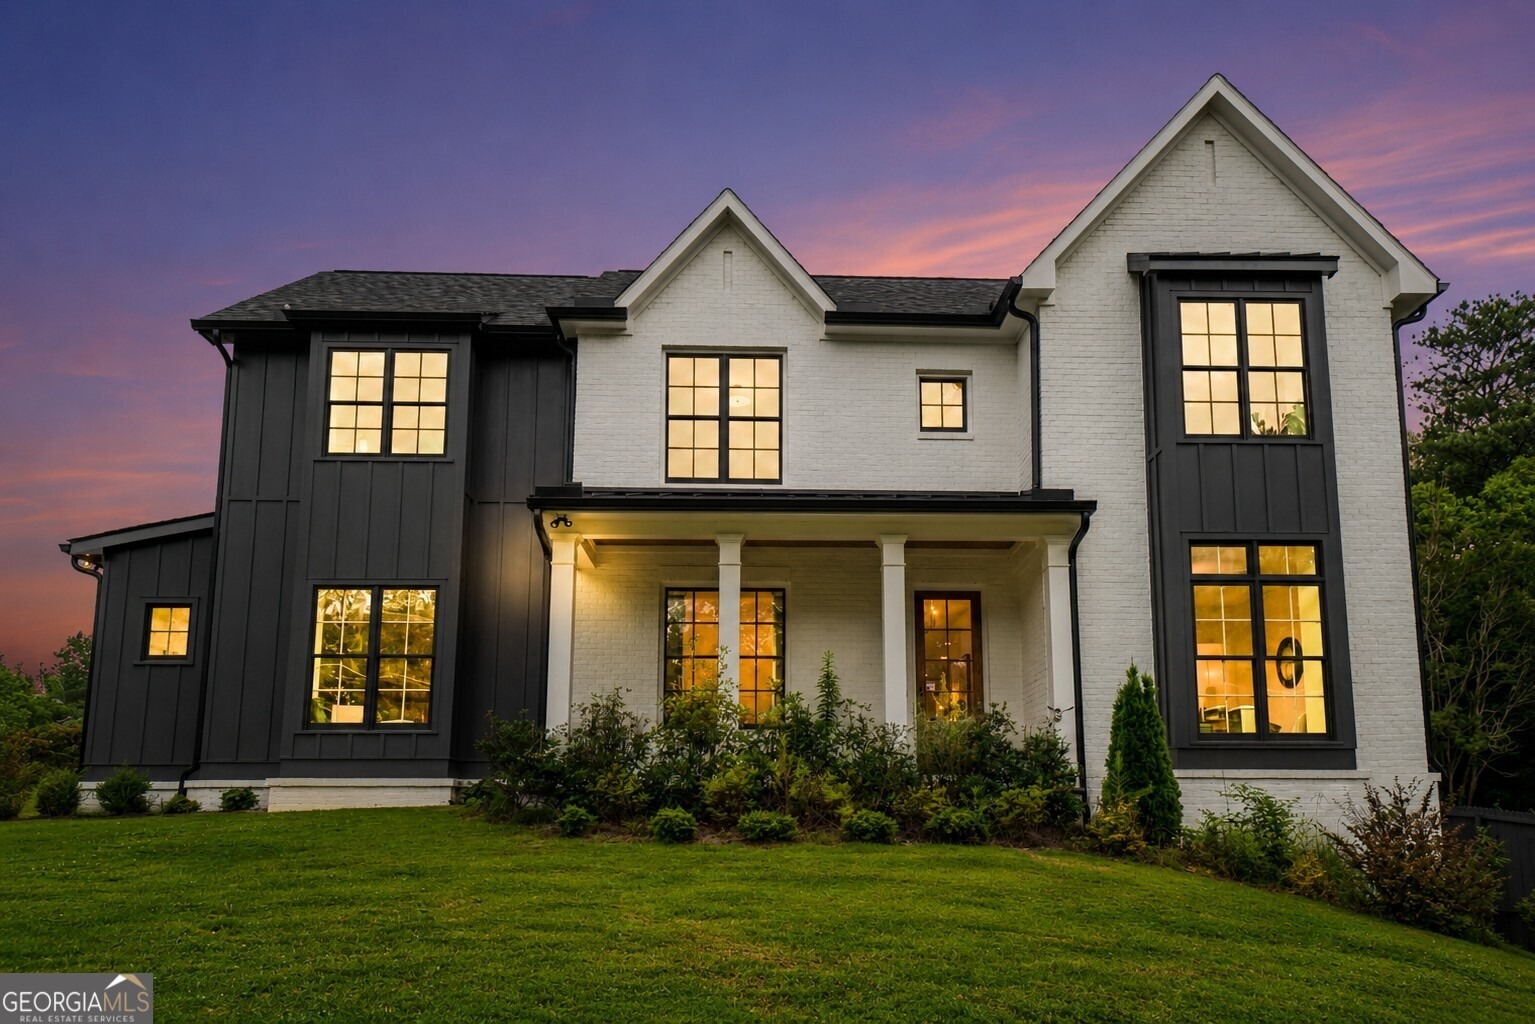
PRICED SUBSTANTIALLY BELOW APPRAISAL! Welcome to this stunning, move-in-ready 2023 build in the heart of Smyrna. Built by Cross Creek Homes and designed by Gotsch Studio, this modern farmhouse perfectly blends luxury finishes with thoughtful, everyday functionality. With soaring ceilings, abundant natural light, and an incredibly open-concept floor plan, this home is an entertainers dream just in time for late summer move-ins. THE STANDOUT FEATURES: THE CHEFS KITCHEN: The true centerpiece of the home, featuring an oversized quartz island, custom cabinetry, and premium appliances (including an oversized refrigerator). THE "SECRET" BASEMENT ACCESS: A completely custom-built, remote-controlled hidden door located inside the pantry reveals the access to the lower level-a guaranteed conversation starter! READY-TO-FINISH BASEMENT: Accessed via the secret door, the expansive 1,376 sq. ft. lower level is already stubbed for plumbing, wired for electrical, and prepped for easy HVAC installation-offering an incredible blank canvas to effortlessly add even more custom living space and value. DUAL GARAGES & BONUS POTENTIAL: Features a primary garage alongside a second, separate side-entry garage. It is perfectly sized for lawn equipment or a golf cart, or it could easily be converted into additional livable space! LUXURIOUS OWNERS SUITE: A massive private retreat complete with a spa-inspired bathroom and separate dual closets. SPACE TO SPREAD OUT: 5 spacious bedrooms, 4.5 well-appointed
Interior Details
4612
5
4
Has Heating:
Yes
Heating Type:
Central
Has Cooling:
Yes
Cooling Type:
Central
Has Fuel:
No
Fuel Type:
N/A
Has Basement:
No
Basement Type:
N/A
Has Flooring:
No
Flooring Type:
N/A
Has Fireplace:
Yes
Fireplace Type:
N/A
Property Details
15246
No
No
Type:
Garage, Attached
Location:
N/A
Status:
N/A
Number of Spaces:
0
No
No
No
No
Yes
No
No
Construction Details
Bi-level
Brick
N/A
N/A
N/A
Tax History
Year
Amount
Land
Improvement
Percent Change
Assessment

Average Home Price in 30082
Nearby Properties
Zip Code
Price
Bed
Bath
Sqft
Lot
Sold Date
$995,000
$995,000
5 Beds
4 Baths
4,964 Sqft
10,019 Lot (sqft)
Sold 10/18/2026
$1,295,000
$1,295,000
6 Beds
4 Baths
3,941 Sqft
14,810 Lot (sqft)
Sold 10/18/2026
$1,279,000
$1,279,000
5 Beds
4 Baths
4,612 Sqft
15,246 Lot (sqft)
Sold 10/13/2026
$1,145,000
$1,145,000
4 Beds
3 Baths
4,615 Sqft
52,272 Lot (sqft)
Sold 10/18/2026
$894,999
$894,999
5 Beds
4 Baths
4,378 Sqft
43,560 Lot (sqft)
Sold 10/05/2026